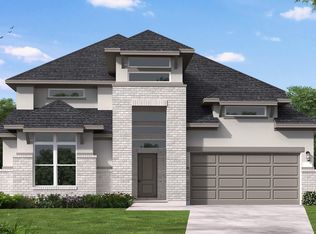
Showstopper Toll Brothers home on a corner lot in a gated section of Pomona, pairing modern style w/ impressive indoor-outdoor living! The bright open floor plan features a double glass door flex room, spacious living area w/ fireplace & full open sliding patio doors creating seamless flow to a backyard oasis. Movie nights shine in the equipped theater room w/ projector & built-in sound system, while whole-home audio extends to the kitchen, primary bath & patio. The chic kitchen features a large island, high-end gas range, top-line appliances, trendy black cabinetry & oversized walk-in pantry. The private primary suite offers a spa-like bath w/ freestanding tub, dual vanities, large luxury-tiled shower & walk-in closet. The patio is ready to entertain w/ gas & water line connections. Pomona offers resort-style pools, parks, trails, fishing piers, recreation centers & onsite Pomona Elementary, plus easy access to Hwy 288, Pearland, the Texas Medical Center & Downtown Houston!
For sale
$700,000
5008 Blooming Hibiscus Ln, Manvel, TX 77578
5beds
3,250sqft
Single Family Residence
Built in 2024
8,616 Square Feet Lot
$677,200 Zestimate®
$215/sqft
$108/mo HOA
What's special
Gated section of pomonaBright open floor planBackyard oasisCorner lotTop-line appliancesHigh-end gas rangeLarge island
- 50 days
- 152
- 8
Zillow last checked:
Listing updated:
Listed by:
Melissa Morales TREC #0608881 281-773-2337,
Redfin Corporation
Source: HAR,MLS#: 85708406
Facts & features
Interior
Bedrooms & bathrooms
- Bedrooms: 5
- Bathrooms: 4
- Full bathrooms: 3
- 1/2 bathrooms: 1
Rooms
- Room types: Den, Family Room, Game Room, Media Room, Utility Room
Primary bedroom
- Level: First
- Area: 252
- Dimensions: 18x14
Bedroom
- Level: First
- Area: 143
- Dimensions: 13x11
Bedroom
- Level: First
- Area: 156
- Dimensions: 13x12
Bedroom
- Level: First
- Area: 143
- Dimensions: 13x11
Bedroom
- Level: First
- Area: 143
- Dimensions: 13x11
Other
- Level: First
- Area: 150
- Dimensions: 15x10
Other
- Level: First
- Area: 30
- Dimensions: 6x5
Other
- Level: First
- Area: 40
- Dimensions: 8x5
Other
- Level: First
- Area: 40
- Dimensions: 8x5
Dining room
- Level: First
- Area: 168
- Dimensions: 14x12
Kitchen
- Level: First
- Area: 192
- Dimensions: 16x12
Living room
- Level: First
- Area: 396
- Dimensions: 22x18
Media room
- Level: First
- Area: 154
- Dimensions: 14x11
Primary bath
- Level: First
- Area: 228
- Dimensions: 19x12
Utility room
- Level: First
- Area: 56
- Dimensions: 8x7
Heating
- Natural Gas
Cooling
- Attic Fan, Ceiling Fan(s), Electric
Appliances
- Included: ENERGY STAR Qualified Appliances, Disposal, Convection Oven, Gas Oven, Microwave, Gas Cooktop, Dishwasher
- Laundry: Electric Dryer Hookup, Washer Hookup
Features
- Formal Entry/Foyer, High Ceilings, Prewired for Alarm System, Wired for Sound, All Bedrooms Down, En-Suite Bath, Primary Bed - 1st Floor, Walk-In Closet(s)
- Flooring: Tile, Vinyl
- Windows: Insulated/Low-E windows, Window Coverings
- Number of fireplaces: 1
- Fireplace features: Gas
Interior area
- Total structure area: 3,250
- Total interior livable area: 3,250 sqft
Property
Parking
- Total spaces: 2
- Parking features: Attached, Additional Parking, Garage Door Opener, Double-Wide Driveway
- Attached garage spaces: 2
Features
- Stories: 1
- Patio & porch: Covered, Patio/Deck, Porch
- Fencing: Back Yard,Full
Lot
- Size: 8,616 Square Feet
- Features: Back Yard, Corner Lot, 0 Up To 1/4 Acre
Details
- Parcel number: 71000222010
Construction
Type & style
- Home type: SingleFamily
- Architectural style: Contemporary
- Property subtype: Single Family Residence
Materials
- Stone, Stucco
- Foundation: Slab
- Roof: Composition
Condition
- New construction: No
- Year built: 2024
Details
- Builder name: Toll Brothers
Utilities & green energy
- Sewer: Public Sewer
- Water: Water District
Green energy
- Green verification: ENERGY STAR Certified Homes, HERS Index Score
- Energy efficient items: Attic Vents, Thermostat, Lighting, HVAC
Community & HOA
Community
- Security: Prewired for Alarm System
- Subdivision: Pomona
HOA
- Has HOA: Yes
- Amenities included: Clubhouse, Dog Park, Fitness Center, Jogging Path, Park, Picnic Area, Playground, Pond, Pool, Splash Pad, Sport Court
- HOA fee: $1,300 annually
Location
- Region: Manvel
Financial & listing details
- Price per square foot: $215/sqft
- Tax assessed value: $580,670
- Annual tax amount: $17,384
- Date on market: 8/21/2026
- Listing terms: Cash,Conventional,FHA,VA Loan
Estimated market value
$677,200
$643,000 - $711,000
$4,028/mo
Price history
| Date | Event | Price |
|---|---|---|
| 8/21/2026 | Listed for sale | $700,000$215/sqft |
Source:  HAR #85708406 Report a problem HAR #85708406 Report a problem | ||
Public tax history
| Year | Property taxes | Tax assessment |
|---|---|---|
| 2025 | $10,474 +1160.3% | $580,670 +853.9% |
| 2024 | $831 +18.1% | $60,876 +20% |
| 2023 | $704 | $50,730 |
Find assessor info on the county website
Monthly payment
Est. payment
Payment breakdown
Explore the cost of this home by adjusting the details. Changes won't be saved.Climate risks
Neighborhood: 77578
Nearby schools
Schools provided by the listing agent
- Elementary: Pomona Elementary School
- Middle: Rodeo Palms Junior High School
- High: Manvel High School
Source: HAR. This data may not be complete. We recommend contacting the local school district to confirm school assignments for this home.
- $630,1004 bd5 ba3.8k sqft5012 Blooming Hibiscus Ln, Manvel, TX 77578Off Market

- $680,0004 bd4 ba2.8k sqft5016 Blooming Hibiscus Ln, Manvel, TX 77578Off Market

- $590,1004 bd4 ba3.4k sqft5007 Golden Peach Rd, Manvel, TX 77578Off Market
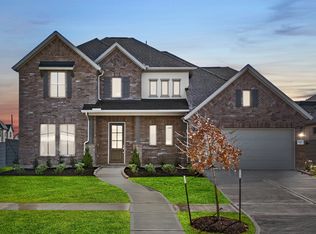
- $545,700-- bd17 ba2.9k sqft5011 Golden Peach Rd, Manvel, TX 77578Off Market
Similar homes
- $699,0005 bd4 ba3.2k sqft5019 Golden Peach Rd, Manvel, TX 77578For Sale
 MLS ID #75519188, Jason Rodriguez, Keller Williams Preferred. HAR
 - $690,9004 bd3 ba3.4k sqft4913 Mulberry Shrubs Ln, Manvel, TX 77578For Sale
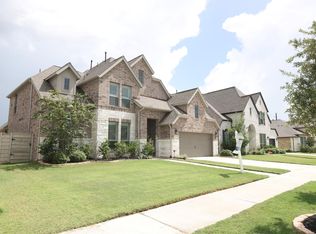 MLS ID #50474573, Olushola Taiwo, Stamped Realty. HAR
 - $694,3434 bd4 ba2.6k sqft2711 Meyer Lemon Tree Dr, Manvel, TX 77578New Construction
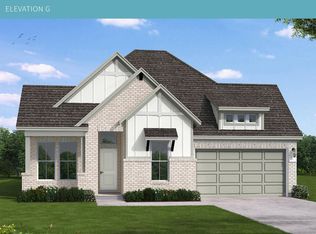 HAR
HAR - $699,9904 bd4 ba3.7k sqft2402 Gleaming Pear Dr, Manvel, TX 77578New Construction
 MLS ID #15033203, Jared Turner, Coventry Homes. HAR
