Skip main navigation
Off market
  • $437,700

    5016 Bryan St #104, Dallas, TX 75206

    2beds
    1,529sqft
    Townhouse
    Built in ----
    -- sqft lot
    $437,700 Zestimate®
    $286/sqft
    $3,061 Estimated rent

    Home value

    $437,700

    $411,000 - $464,000

    $3,061/mo

    Zestimate® history
    Loading
    Loading...

    Owner options

    List your home for rent

    $3,061/mo

    Rent Zestimate®

    Find your next renter with Zillow Rental Manager. Plus, with online applications, you can quickly screen prospective tenants – for free.

    Learn more

    $3,061/mo

    Rent Zestimate®

    Refinance and save

    $2,999/mo

    Est. payment

    Refinancing to a lower rate could help reduce your monthly payments and save thousands over the life of the loan.

    See today's rates

    $2,999/mo

    Est. payment

    Explore your selling options

    Work with a Zillow partner agent

    Leverage their expertise and Zillow's premium Showcase listings to get your home seen by more buyers.

    Get started

    List with your own agent

    Get your home in front of millions of buyers by listing it on Zillow.

    Learn how to do it

    Sell it yourself

    Take full control of how buyers see your home on Zillow by listing For Sale by Owner (FSBO).

    List your home

    What's special

    Expansive windowsOpen airy spaceGenerous walk in closetPremium stainless steel appliancesSerene retreatSpa like bathroomDesigner kitchen

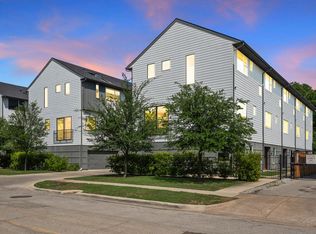
    Unique design, trendy aesthetic, and unbeatable location, this home is more than just a place to live! 5016 Bryan St. #104, is a sleek 3 story townhome in the heart of Dallas' most vibrant neighborhoods. Just one block from Lower Greenville, Henderson, and Garrett Park, and only minutes from Downtown, this home puts you right where you want to be. Step inside to discover an open, airy space filled with natural light streaming through expansive windows. The second floor steals the show with a designer kitchen featuring a massive Quartz waterfall edge island, premium stainless steel appliances, and sleek lighting fixtures that create an Instagram worthy aesthetic. The open concept layout flows seamlessly into the spacious living and dining areas, creating the perfect backdrop for entertaining or enjoying a quiet night in. Upstairs, the primary suite offers a serene retreat with a spa like bathroom that includes double vanities, mod black and white tile, a glass enclosed shower, and a generous walk in closet. A second bedroom with its own ensuite bath adds flexibility, whether you need a private guest space or a home office. An oversized 2 car garage with extra storage, and a full size washer and dryer located on the same level of both bathrooms. Don't settle for cookie cutter! Choose a home that matches your lifestyle and your vibe. (Available for move in the first week of Sept). 12 months or more, no subleasing or corporate leasing allowed. Tenant pays all utilities.

    This property is not currently displayed as for sale or rent on Zillow. This may be different from what's on other websites or public sources.
    Zillow last checked:

    Listing updated:

    Source: Zillow Rentals

    Facts & features

    Interior

    Bedrooms & bathrooms
    • Bedrooms: 2
    • Bathrooms: 3
    • Full bathrooms: 2
    • 1/2 bathrooms: 1
    Cooling
    • Central Air
    Appliances
    • Included: Dishwasher, Dryer, Freezer, Microwave, Oven, Refrigerator, Washer
    • Laundry: In Unit
    Features
    • View, Walk In Closet, Walk-In Closet(s)
    • Flooring: Carpet, Hardwood
    Interior area
    • Total interior livable area: 1,529 sqft

    Property

    Parking
    • Parking features: Attached
    • Has attached garage: Yes
    • Details: Contact manager
    Features
    • Exterior features: Built ins, Lawn, No Utilities included in rent, Oversized windows, View Type: Downtown views, Walk In Closet, Window shades
    Details
    • Parcel number: 00C06760000600104

    Construction

    Type & style
    • Home type: Townhouse
    • Property subtype: Townhouse

    Community & HOA

    Community
    • Security: Gated Community
    • Deposit fee: $2,800
    • Application fee: $85
    Location
    • Region: Dallas

    Financial & listing details

    • Price per square foot: $286/sqft
    • Tax assessed value: $494,210
    • Annual tax amount: $11,005
    • Date on market: 9/6/2025
    • Date available: 09/06/2025
    • Lease term: 1 Year

    Price history

    DateEventPrice
    9/13/2025Listing removed$2,800$2/sqft
    Source: Zillow Rentals Report a problem
    9/6/2025Listed for rent$2,800$2/sqft
    Source: Zillow Rentals Report a problem

    Public tax history

    YearProperty taxesTax assessment
    2025$11,005 +11.5%$494,210
    2024$9,871 +16.9%$494,210 +34.3%
    2023$8,446 -8.6%$368,030
    2022$9,239 -4.8%$368,030
    2021$9,709 -2.8%$368,030
    2020$9,984 $368,030
    Find assessor info on the county website

    Neighborhood: 75206

    Nearby schools

    GreatSchools rating
    Get a cash offer in 3 minutes
    Find out how much your home could sell for in as little as 3 minutes with a no-obligation cash offer.
    Estimated market value
    $437,700
    Get a cash offer in 3 minutes
    Find out how much your home could sell for in as little as 3 minutes with a no-obligation cash offer.
    Estimated market value
    $437,700