Welcome to this beautiful three-story condo featuring 2 bedrooms and 3 bathrooms in a prime Dallas location. As you arrive, you'll be greeted by a low-maintenance turfed front yard and a welcoming covered front porch. Inside, the entryway opens to a spacious open-concept living, dining, and kitchen area that's perfect for everyday living and entertaining.
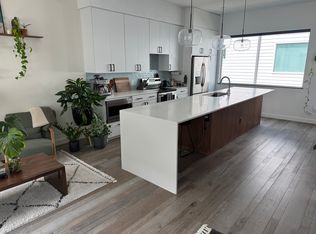
The oversized kitchen is designed with both style and function in mind, featuring a large island with plenty of prep space, built-in trash storage, a pantry, and an easily accessible built-in microwave. The open layout creates the perfect space for hosting family and friends.
The remodeled primary bathroom offers a spa-like feel with an oversized walk-in shower and double vanities. The secondary bedroom also features its own private en-suite bathroom, providing added comfort and privacy for guests or family members.
This home also features a low-maintenance turfed backyard with a covered patio, along with a private two-car garage. Ideally located just 5 minutes from Lower Greenville and only 10 minutes from Downtown Dallas, you'll have easy access to some of the city's best restaurants, shopping, entertainment, and nightlife. Combining modern updates, functional living spaces, and an unbeatable location, this move-in-ready condo is one you won't want to miss.
Sold
Price Unknown
5018 Bryan St Unit 203, Dallas, TX 75206
2beds
1,529sqft
Condominium
Built in 2018
-- sqft lot
$397,500 Zestimate®
$--/sqft
$3,039 Estimated rent
Home value
$397,500
$378,000 - $417,000
$3,039/mo
Zestimate® history
Owner options
List your home for rent
$3,039/mo
Rent Zestimate®
Find your next renter with Zillow Rental Manager. Plus, with online applications, you can quickly screen prospective tenants – for free.
$3,039/mo
Rent Zestimate®
Refinance and save
$345/mo
Est. payment
Refinancing to a lower rate could help reduce your monthly payments and save thousands over the life of the loan.
$345/mo
Est. payment
Explore your selling options
Work with a Zillow partner agent
Leverage their expertise and Zillow's premium Showcase listings to get your home seen by more buyers.
Get startedList with your own agent
Get your home in front of millions of buyers by listing it on Zillow.
Learn how to do itSell it yourself
Take full control of how buyers see your home on Zillow by listing For Sale by Owner (FSBO).
List your homeWhat's special
Modern updatesLow-maintenance turfed front yardFunctional living spacesEasily accessible built-in microwaveOversized walk-in showerPrivate two-car garageWelcoming covered front porch
Zillow last checked:
Listing updated:
Listed by:
Christie Cannon 0456906 972-215-7747,
LPT Realty LLC 972-215-7747,
Austin Falls 0772355 540-915-5975,
LPT Realty LLC
Bought with:
Italia Magallanes, 0743354
Coldwell Banker Apex, REALTORS
Source: NTREIS,MLS#: 21313142
Facts & features
Interior
Bedrooms & bathrooms
- Bedrooms: 2
- Bathrooms: 3
- Full bathrooms: 2
- 1/2 bathrooms: 1
Primary bedroom
- Features: Ceiling Fan(s), En Suite Bathroom, Sitting Area in Primary, Walk-In Closet(s)
- Level: Third
- Dimensions: 11 x 13
Bedroom
- Features: Ceiling Fan(s), En Suite Bathroom
- Level: Third
- Dimensions: 11 x 10
Primary bathroom
- Features: Built-in Features, Dual Sinks, En Suite Bathroom
- Level: Third
- Dimensions: 7 x 9
Dining room
- Level: Second
- Dimensions: 14 x 13
Other
- Features: Built-in Features, En Suite Bathroom
- Level: Third
- Dimensions: 8 x 8
Half bath
- Level: Second
- Dimensions: 5 x 5
Kitchen
- Features: Built-in Features, Eat-in Kitchen, Galley Kitchen, Granite Counters, Kitchen Island
- Level: Second
- Dimensions: 13 x 13
Living room
- Features: Ceiling Fan(s)
- Level: Second
- Dimensions: 14 x 9
Mud room
- Level: First
- Dimensions: 7 x 5
Heating
- Central
Cooling
- Central Air, Ceiling Fan(s)
Appliances
- Included: Dishwasher, Electric Cooktop, Electric Oven, Electric Range, Disposal, Microwave, Vented Exhaust Fan
Features
- Built-in Features, Decorative/Designer Lighting Fixtures, Eat-in Kitchen, Granite Counters, High Speed Internet, Kitchen Island, Multiple Staircases, Open Floorplan, Cable TV, Walk-In Closet(s)
- Flooring: Luxury Vinyl Plank, Tile
- Windows: Window Coverings
- Has basement: No
- Has fireplace: No
Interior area
- Total interior livable area: 1,529 sqft
Property
Parking
- Total spaces: 2
- Parking features: Garage
- Attached garage spaces: 2
Features
- Levels: Two
- Stories: 2
- Patio & porch: Front Porch, Covered
- Exterior features: Lighting, Rain Gutters
- Pool features: None
- Fencing: Wrought Iron
Lot
- Size: 7,666 Square Feet
Details
- Parcel number: 00C06780000700203
Construction
Type & style
- Home type: Condo
- Property subtype: Condominium
Materials
- Foundation: Slab
- Roof: Metal
Condition
- Resale
- Year built: 2018
Utilities & green energy
- Sewer: Public Sewer
- Water: Public
- Utilities for property: Electricity Available, Phone Available, Sewer Available, Water Available, Cable Available
Community & HOA
Community
- Features: Sidewalks
- Security: Smoke Detector(s)
- Subdivision: Bryan Heights Condos Bldg 7
HOA
- Has HOA: Yes
- Services included: Association Management
- HOA fee: $345 monthly
- HOA name: Essex
- HOA phone: 972-428-2030
Location
- Region: Dallas
Financial & listing details
- Tax assessed value: $494,210
- Annual tax amount: $11,005
- Date on market: 7/7/2026
- Cumulative days on market: 127 days
- Listing terms: Cash,Conventional,FHA,VA Loan
Price history
| Date | Event | Price |
|---|---|---|
| 8/31/2026 | Sold | -- |
Source: NTREIS #21313142 Report a problem | ||
| 8/5/2026 | Pending sale | $400,000$262/sqft |
Source: NTREIS #21313142 Report a problem | ||
| 7/14/2026 | Contingent | $400,000$262/sqft |
Source: NTREIS #21313142 Report a problem | ||
| 7/7/2026 | Listed for sale | $400,000-5.9%$262/sqft |
Source: NTREIS #21313142 Report a problem | ||
| 6/12/2026 | Listing removed | $425,000$278/sqft |
Source: NTREIS #21163088 Report a problem | ||
| 4/27/2026 | Price change | $425,000-3.2%$278/sqft |
Source: NTREIS #21163088 Report a problem | ||
| 2/11/2026 | Listed for sale | $439,000$287/sqft |
Source: NTREIS #21163088 Report a problem | ||
Public tax history
| Year | Property taxes | Tax assessment |
|---|---|---|
| 2025 | $8,450 -14.4% | $494,210 |
| 2024 | $9,871 +16.9% | $494,210 +34.3% |
| 2023 | $8,445 -8.6% | $368,030 |
| 2022 | $9,239 -4.8% | $368,030 |
| 2021 | $9,709 -2.8% | $368,030 |
| 2020 | $9,984 | $368,030 |
Find assessor info on the county website
Neighborhood: 75206
Nearby homes
- $458,9002 bd3 ba1.5k sqft5018 Bryan St APT 205, Dallas, TX 75206Off Market
- $456,5002 bd3 ba1.5k sqft5018 Bryan St #201, Dallas, TX 75206Off Market

- $480,8002 bd3 ba1.5k sqft5018 Bryan St #202, Dallas, TX 75206Off Market
- $454,9002 bd3 ba1.5k sqft5018 Bryan St #204, Dallas, TX 75206Off Market
- $--2 bd3 ba1.5k sqft5016 Bryan St #103, Dallas, TX 75206Sold
- $467,2002 bd2 ba2.1k sqft5016 Bryan St UNIT 102, Dallas, TX 75206Off Market
- $425,5002 bd3 ba1.5k sqft5016 Bryan St #101, Dallas, TX 75206Off Market
- $436,4002 bd3 ba1.5k sqft5016 Bryan St #104, Dallas, TX 75206Off Market
Nearby schools
GreatSchools rating
- 5/10Cesar Chavez Learning CenterGrades: PK-5Distance: 0.5 mi
- 6/10Alex W Spence Talented/Gifted AcademyGrades: 6-8Distance: 1 mi
- 3/10North Dallas High SchoolGrades: 9-12Distance: 1.4 mi
Schools provided by the listing agent
- Elementary: Chavez
- Middle: Spence
- High: North Dallas
- District: Dallas ISD
Source: NTREIS. This data may not be complete. We recommend contacting the local school district to confirm school assignments for this home.
Get a cash offer in 3 minutes
Find out how much your home could sell for in as little as 3 minutes with a no-obligation cash offer.
Estimated market value
$397,500
Get a cash offer in 3 minutes
Find out how much your home could sell for in as little as 3 minutes with a no-obligation cash offer.
Estimated market value
$397,500
- Texas
- Dallas County
- Dallas
- 75206
- 5018 Bryan St Unit 203
