Skip main navigation
Sold
  • Price Unknown

    5016 Carla Dr, Cheyenne, WY 82009

    3beds
    3,829sqft
    City Residential, Residential
    Built in 2022
    8,880 Square Feet Lot
    $641,400 Zestimate®
    $--/sqft
    $3,280 Estimated rent

    Home value

    $641,400

    $609,000 - $673,000

    $3,280/mo

    Zestimate® history
    Loading
    Loading...

    Owner options

    List your home for rent

    $3,280/mo

    Rent Zestimate®

    Find your next renter with Zillow Rental Manager. Plus, with online applications, you can quickly screen prospective tenants – for free.

    Learn more

    $3,280/mo

    Rent Zestimate®

    Refinance and save

    $385/mo

    Est. payment

    Refinancing to a lower rate could help reduce your monthly payments and save thousands over the life of the loan.

    See today's rates

    $385/mo

    Est. payment

    Explore your selling options

    Work with a Zillow partner agent

    Leverage their expertise and Zillow's premium Showcase listings to get your home seen by more buyers.

    Get started

    List with your own agent

    Get your home in front of millions of buyers by listing it on Zillow.

    Learn how to do it

    Sell it yourself

    Take full control of how buyers see your home on Zillow by listing For Sale by Owner (FSBO).

    List your home

    What's special

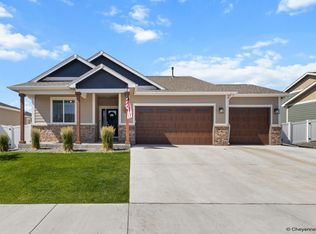
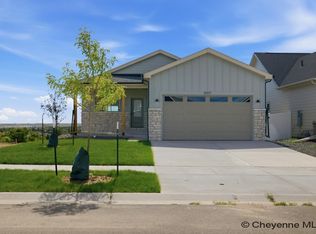
    Discover comfort in this 3-bed, 2-bath Cheyenne home. Open living, chef’s kitchen with two pantries, huge island, stainless steel appliances and cozy fireplace for those cold winter nights. Enjoy the primary bedroom with an ensuite bath. Spacious 3-car garage for storage/hobbies. Enjoy Wyoming's beauty in the backyard and all Whitney Ranch has to offer. This is an incredible new neighborhood with walking paths, green space, parks AND a convenient location—near King Soopers, restaurants and shopping! Ask about Homes by Guardian’s special financing, ease of transaction and builder warranty to help you seal the deal for your new home. Welcome home! Currently under construction. Photos are from a previous build.

    Zillow last checked:

    Listing updated:

    Listed by:

    Brady Cates 307-286-2370,

    #1 Properties

    Bought with:

    Belinda Sawyer

    RE/MAX Capitol Properties

    Source: Cheyenne BOR,MLS#: 92391MLS Logo

    Facts & features

    Interior

    Bedrooms & bathrooms
    • Bedrooms: 3
    • Bathrooms: 2
    • Full bathrooms: 2
    • Main level bathrooms: 2
    Primary bedroom
    • Level: Main
    • Area: 304
    • Dimensions: 16 x 19
    Bedroom 2
    • Level: Main
    • Area: 121
    • Dimensions: 11 x 11
    Bedroom 3
    • Level: Main
    • Area: 143
    • Dimensions: 13 x 11
    Bathroom 1
    • Features: Full
    • Level: Main
    Bathroom 2
    • Features: Full
    • Level: Main
    Dining room
    • Level: Main
    • Area: 176
    • Dimensions: 11 x 16
    Kitchen
    • Level: Main
    • Area: 165
    • Dimensions: 11 x 15
    Living room
    • Level: Main
    • Area: 345
    • Dimensions: 15 x 23
    Basement
    • Area: 1859
    Heating
    • Forced Air, Natural Gas
    Cooling
    • Central Air
    Appliances
    • Included: Dishwasher, Disposal, Dryer, Microwave, Range, Refrigerator, Washer
    • Laundry: Main Level
    Features
    • Eat-in Kitchen, Great Room, Walk-In Closet(s), Main Floor Primary
    • Flooring: Hardwood
    • Windows: ENERGY STAR Qualified Windows, Low Emissivity Windows
    • Basement: Sump Pump
    • Number of fireplaces: 1
    • Fireplace features: One, Gas
    Interior area
    • Total structure area: 3,829
    • Total interior livable area: 3,829 sqft
    • Finished area above ground: 1,970

    Property

    Parking
    • Total spaces: 3
    • Parking features: 2 Car Attached, Garage Door Opener
    • Attached garage spaces: 3
    • Covered spaces: 2
    Accessibility
    • Accessibility features: None
    Features
    • Patio & porch: Patio
    • Exterior features: Sprinkler System
    Lot
    • Size: 8,880 sqft
    • Dimensions: 8880
    Details
    • Parcel number: 14662332401200
    • Special conditions: None of the Above

    Construction

    Type & style
    • Home type: SingleFamily
    • Architectural style: Ranch
    • Property subtype: City Residential, Residential
    Materials
    • Wood/Hardboard, Stone, Extra Insulation
    • Foundation: Basement
    • Roof: Composition/Asphalt
    Condition
    • New Construction
    • New construction: Yes
    • Year built: 2022
    Details
    • Builder name: Homes by Guardian, LLC

    Utilities & green energy

    • Electric: Black Hills Energy
    • Gas: Black Hills Energy
    • Sewer: City Sewer
    • Water: Public
    • Utilities for property: Cable Connected
    Green energy
    • Energy efficient items: Energy Star Appliances, Thermostat, Ceiling Fan
    • Water conservation: Drip SprinklerSym.onTimer

    Community & neighborhood

    Location
    • Region: Cheyenne
    • Subdivision: Whitney Ranch

    HOA & financial

    HOA
    • Has HOA: Yes
    • HOA fee: $385 annually
    • Services included: Common Area Maintenance

    Other

    Other facts
    • Listing agreement: N
    • Listing terms: Cash,Conventional,FHA,VA Loan

    Price history

    DateEventPrice
    1/26/2024Sold--
    Source: Cheyenne BOR #92391 Report a problem
    1/18/2024Pending sale$624,900$163/sqft
    Source: Cheyenne BOR #92391 Report a problem
    1/17/2024Listing removed$624,900$163/sqft
    Source: Cheyenne BOR #90961 Report a problem
    12/19/2023Pending sale$624,900$163/sqft
    Source: Cheyenne BOR #90961 Report a problem
    8/17/2023Listed for sale$624,900$163/sqft
    Source: Cheyenne BOR #90961 Report a problem

    Public tax history

    YearProperty taxesTax assessment
    2025$3,057 -25.2%$43,342 -25%
    2024$4,088 +2097.1%$57,807 +2097.1%
    2023$186 +4.9%$2,631 +7.1%
    2022$177 $2,456

    Find assessor info on the county website

    Neighborhood: 82009

    Nearby schools

    GreatSchools rating
    Sell for more on Zillow
    Get a Zillow Showcase℠ listing at no additional cost and you could sell for .
    $641,400
    2% more
    +$12,828
    With Zillow Showcase(estimated)
    $654,228