Pending
$635,000
5beds
3,514sqft
5008 Carla Dr, Cheyenne, WY 82009
5beds
3,514sqft
City residential, residential
Built in 2023
9,147 sqft
3 Attached garage spaces
$181 price/sqft
$32/mo HOA
What's special
Open-concept floor planWide-open viewsCity viewsBacks to open spaceSprinkler systemsProfessionally landscapedAbundant storage
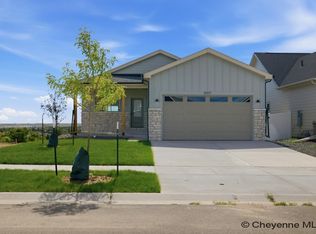
This beautifully maintained Whitney Ranch home offers city views and backs to open space, providing wide-open views and no rear neighbors. The open-concept floor plan features 3 bedrooms, 2 bathrooms, quartz countertops, hardwood floors, and a full Samsung stainless steel appliance package. The spacious primary suite includes a luxurious 5-piece bath, ...
- 20 days |
- 694 |
- 41 |
Likely to sell faster than
Source: Cheyenne BOR,MLS#: 101195
Travel times
Living Room
Kitchen
Primary Bedroom
Zillow last checked:
Listing updated:
Listed by:
Sarah Smith 321-872-4158,
#1 Properties
Source: Cheyenne BOR,MLS#: 101195
Facts & features
Interior
Bedrooms & bathrooms
- Bedrooms: 5
- Bathrooms: 3
- Full bathrooms: 2
- 3/4 bathrooms: 1
- Main level bathrooms: 2
Primary bedroom
- Level: Main
- Area: 224
- Dimensions: 14 x 16
Bedroom 2
- Level: Main
- Area: 156
- Dimensions: 13 x 12
Bedroom 3
- Level: Main
- Area: 132
- Dimensions: 12 x 11
Bedroom 4
- Level: Basement
- Area: 176
- Dimensions: 16 x 11
Bedroom 5
- Level: Basement
- Area: 143
- Dimensions: 11 x 13
Bathroom 1
- Features: Full
- Level: Main
Bathroom 2
- Features: Full
- Level: Main
Bathroom 3
- Features: 3/4
- Level: Basement
Dining room
- Level: Main
- Area: 132
- Dimensions: 11 x 12
Kitchen
- Level: Main
- Area: 156
- Dimensions: 13 x 12
Living room
- Level: Main
- Area: 238
- Dimensions: 14 x 17
Basement
- Area: 1757
Heating
- Forced Air, Natural Gas
Cooling
- Central Air
Appliances
- Included: Dishwasher, Disposal, Microwave, Range, Refrigerator
- Laundry: Main Level
Features
- Eat-in Kitchen, Main Floor Primary, Solid Surface Countertops
- Flooring: Hardwood, Tile
- Windows: ENERGY STAR Qualified Windows, Low Emissivity Windows
- Basement: Partially Finished
- Number of fireplaces: 1
- Fireplace features: One, Gas
Interior area
- Total structure area: 3,514
- Total interior livable area: 3,514 sqft
- Finished area above ground: 1,757
Property
Parking
- Total spaces: 3
- Parking features: 3 Car Attached
- Attached garage spaces: 3
Accessibility
- Accessibility features: None
Features
- Patio & porch: Patio, Covered Porch
- Exterior features: Sprinkler System
- Fencing: Back Yard
- Waterfront features: Pond/Stream
Lot
- Size: 9,147 Square Feet
- Dimensions: 9028.02
Details
- Parcel number: 19267000300110
Construction
Type & style
- Home type: SingleFamily
- Architectural style: Ranch
- Property subtype: City Residential, Residential
Materials
- Wood/Hardboard, Stone
- Foundation: Basement
- Roof: Composition/Asphalt
Condition
- New construction: No
- Year built: 2023
Utilities & green energy
- Electric: Black Hills Energy
- Gas: Black Hills Energy
- Sewer: City Sewer
- Water: Public
- Utilities for property: Cable Connected
Green energy
- Energy efficient items: Energy Star Appliances, Thermostat, Ceiling Fan
- Water conservation: Drip SprinklerSym.onTimer
Community & HOA
Community
- Subdivision: Whitney Ranch
HOA
- Has HOA: Yes
- Services included: Management, Common Area Maintenance
- HOA fee: $385 annually
Location
- Region: Cheyenne
Financial & listing details
- Price per square foot: $181/sqft
- Tax assessed value: $445,347
- Annual tax amount: $3,835
- Price range: $635K - $635K
- Date on market: 6/22/2026
- Listing agreement: N
- Listing terms: Cash,Conventional,FHA,VA Loan
- Inclusions: Dishwasher, Disposal, Microwave, Range/Oven, Refrigerator
- Exclusions: N
Price history
| Date | Event | Price |
|---|---|---|
| 7/3/2026 | Pending sale | $635,000$181/sqft |
Source: | ||
| 6/22/2026 | Listed for sale | $635,000+13.4%$181/sqft |
Source: | ||
| 2/7/2024 | Sold | -- |
Source: | ||
| 12/27/2023 | Pending sale | $559,900$159/sqft |
Source: | ||
| 12/15/2023 | Listed for sale | $559,900$159/sqft |
Source: | ||
| 12/13/2023 | Pending sale | $559,900$159/sqft |
Source: | ||
| 11/2/2023 | Listed for sale | $559,900$159/sqft |
Source: | ||
Public tax history
| Year | Property taxes | Tax assessment |
|---|---|---|
| 2025 | $2,984 -22.2% | $42,308 -22% |
| 2024 | $3,835 +1961.6% | $54,240 +1961.6% |
| 2023 | $186 +4.9% | $2,631 +7.1% |
| 2022 | $177 | $2,456 |
Find assessor info on the county website
Monthly payment
Est. payment
$3,500/mo
Principal & interest
$3161
Property taxes
$307
HOA Fees
$32
Estimated market value
$633,700
$602,000 - $665,000
$3,536/mo
Climate risks
Explore flood, wildfire, and other predictive climate risk information for this property on First Street®️.
Neighborhood: 82009
Nearby schools
Dildine Elementary School
Grades K-4 • 0.5 miles6/10
GreatSchools® Rating
Test Score Rating
5/10Student Progress Rating
7/10Carey Junior High School
Grades 7-8 • 1.7 miles4/10
GreatSchools® Rating
Test Score Rating
4/10Student Progress Rating
4/10East High School
Grades 9-12 • 1.9 miles4/10
GreatSchools® Rating
Test Score Rating
4/10College Readiness Rating
4/10Student Progress Rating
4/10- Wyoming
- Laramie County
- Cheyenne
- 82009
- 5008 Carla Dr