Skip main navigation
Sold
  • Price Unknown

    5144 Carla Dr, Cheyenne, WY 82009

    3beds
    3,126sqft
    City Residential, Residential
    Built in 2023
    8,699 Square Feet Lot
    $599,100 Zestimate®
    $--/sqft
    $3,126 Estimated rent

    Home value

    $599,100

    $569,000 - $629,000

    $3,126/mo

    Zestimate® history
    Loading
    Loading...

    Owner options

    List your home for rent

    $3,126/mo

    Rent Zestimate®

    Find your next renter with Zillow Rental Manager. Plus, with online applications, you can quickly screen prospective tenants – for free.

    Learn more

    $3,126/mo

    Rent Zestimate®

    Refinance and save

    $385/mo

    Est. payment

    Refinancing to a lower rate could help reduce your monthly payments and save thousands over the life of the loan.

    See today's rates

    $385/mo

    Est. payment

    Explore your selling options

    Work with a Zillow partner agent

    Leverage their expertise and Zillow's premium Showcase listings to get your home seen by more buyers.

    Get started

    List with your own agent

    Get your home in front of millions of buyers by listing it on Zillow.

    Learn how to do it

    Sell it yourself

    Take full control of how buyers see your home on Zillow by listing For Sale by Owner (FSBO).

    List your home

    What's special

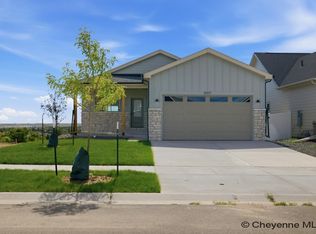
    Spacious ranch-style homeWalking pathSpectacular viewsQuartz countersHardwood floorsWhite and grey cabinets
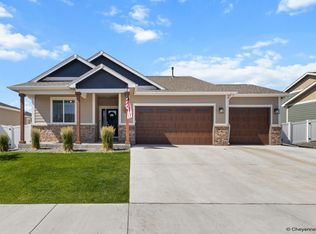
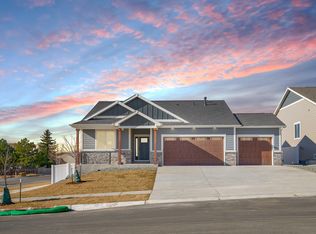
    This spacious ranch-style home has so much to offer! Beautiful finishes including white and grey cabinets, quartz counters, hardwood floors, fireplace, AC, front and back yard landscaping and fence. Charming! Close to everything and move-in-ready! Spectacular views, walking path, and park! Too new for GPS. Dell Range to Connie to Sullivan. Sullivan turns into Carla.

    Zillow last checked:

    Listing updated:

    Listed by:

    Paige Lain 307-214-0827,

    #1 Properties

    Bought with:

    Hope Morgan

    #1 Properties

    Source: Cheyenne BOR,MLS#: 88556MLS Logo

    Facts & features

    Interior

    Bedrooms & bathrooms
    • Bedrooms: 3
    • Bathrooms: 2
    • Full bathrooms: 2
    • Main level bathrooms: 2
    Primary bedroom
    • Level: Main
    • Area: 195
    • Dimensions: 15 x 13
    Bedroom 2
    • Level: Main
    • Area: 120
    • Dimensions: 10 x 12
    Bedroom 3
    • Level: Main
    • Area: 120
    • Dimensions: 10 x 12
    Bathroom 1
    • Features: Full
    • Level: Main
    Bathroom 2
    • Features: Full
    • Level: Main
    Dining room
    • Level: Main
    • Area: 120
    • Dimensions: 12 x 10
    Kitchen
    • Level: Main
    • Area: 110
    • Dimensions: 11 x 10
    Living room
    • Level: Main
    • Area: 260
    • Dimensions: 20 x 13
    Basement
    • Area: 1510
    Heating
    • Forced Air, Natural Gas
    Cooling
    • Central Air
    Appliances
    • Included: Dishwasher, Disposal, Dryer, Microwave, Range, Refrigerator, Washer
    • Laundry: Main Level
    Features
    • Great Room, Vaulted Ceiling(s), Walk-In Closet(s), Main Floor Primary, Solid Surface Countertops
    • Flooring: Hardwood, Tile
    • Windows: ENERGY STAR Qualified Windows
    • Basement: Interior Entry
    • Number of fireplaces: 1
    • Fireplace features: One, Gas
    Interior area
    • Total structure area: 3,126
    • Total interior livable area: 3,126 sqft
    • Finished area above ground: 1,616

    Property

    Parking
    • Total spaces: 3
    • Parking features: 3 Car Attached, Garage Door Opener
    • Attached garage spaces: 3
    Accessibility
    • Accessibility features: None
    Features
    • Patio & porch: Patio, Porch
    • Exterior features: Sprinkler System
    • Fencing: Back Yard
    Lot
    • Size: 8,699 sqft
    • Dimensions: 8699
    Details
    • Parcel number: 14662332401900
    • Special conditions: None of the Above

    Construction

    Type & style
    • Home type: SingleFamily
    • Architectural style: Ranch
    • Property subtype: City Residential, Residential
    Materials
    • Wood/Hardboard, Stone
    • Foundation: Basement
    • Roof: Composition/Asphalt
    Condition
    • New Construction
    • New construction: Yes
    • Year built: 2023
    Details
    • Builder name: Homes by Guardian, LLC

    Utilities & green energy

    • Electric: Black Hills Energy
    • Gas: Black Hills Energy
    • Sewer: City Sewer
    • Water: Public
    • Utilities for property: Cable Connected
    Green energy
    • Energy efficient items: Energy Star Appliances, Thermostat, Ceiling Fan

    Community & neighborhood

    Location
    • Region: Cheyenne
    • Subdivision: Whitney Ranch

    HOA & financial

    HOA
    • Has HOA: Yes
    • HOA fee: $385 annually
    • Services included: Management, Other, Common Area Maintenance

    Other

    Other facts
    • Listing agreement: N
    • Listing terms: Cash,Conventional,VA Loan

    Price history

    DateEventPrice
    9/1/2023Sold--
    Source: Cheyenne BOR #88556 Report a problem
    7/5/2023Pending sale$549,900$176/sqft
    Source: Cheyenne BOR #88556 Report a problem
    2/16/2023Price change$549,900-0.9%$176/sqft
    Source: Cheyenne BOR #88556 Report a problem
    1/6/2023Listed for sale$554,900$178/sqft
    Source: Cheyenne BOR #88556 Report a problem

    Public tax history

    YearProperty taxesTax assessment
    2025$2,395 -35.5%$39,958 -23.9%
    2024$3,715 +0.3%$52,533 +0.3%
    2023$3,703 +2046.6%$52,371 +2091.3%
    2022$173 $2,390

    Find assessor info on the county website

    Neighborhood: 82009

    Nearby schools

    GreatSchools rating
    Sell for more on Zillow
    Get a Zillow Showcase℠ listing at no additional cost and you could sell for .
    $599,100
    2% more
    +$11,982
    With Zillow Showcase(estimated)
    $611,082