Skip main navigation
Sold for $6,450,000
  • $6,450,000

    5016 E BUTLER Drive, Paradise Valley, AZ 85253

    5beds
    8,244sqft
    Single Family Residence
    Built in 2011
    1 Acres Lot
    $6,322,400 Zestimate®
    $782/sqft
    $27,861 Estimated rent

    Home value

    $6,322,400

    $5.75M - $6.95M

    $27,861/mo

    Zestimate® history
    Loading
    Loading...

    Owner options

    List your home for rent

    $27,861/mo

    Rent Zestimate®

    Find your next renter with Zillow Rental Manager. Plus, with online applications, you can quickly screen prospective tenants – for free.

    Learn more

    $27,861/mo

    Rent Zestimate®

    Refinance and save

    $36,091/mo

    Est. payment

    Refinancing to a lower rate could help reduce your monthly payments and save thousands over the life of the loan.

    See today's rates

    $36,091/mo

    Est. payment

    Explore your selling options

    Work with a Zillow partner agent

    Leverage their expertise and Zillow's premium Showcase listings to get your home seen by more buyers.

    Get started

    List with your own agent

    Get your home in front of millions of buyers by listing it on Zillow.

    Learn how to do it

    Sell it yourself

    Take full control of how buyers see your home on Zillow by listing For Sale by Owner (FSBO).

    List your home

    What's special

    Covered patiosSprawling acreBreathtaking mountain viewsPrivate oasisExpansive windowsPrivate officeCalcutta gold marble slabs
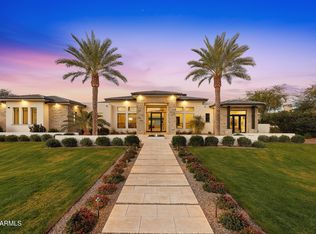
    Welcome to this exquisite Paradise Valley estate, a true masterpiece built in 2011 and impeccably maintained over the years. Nestled on a sprawling acre with breathtaking mountain views, this exceptional residence offers a seamless blend of elegance, comfort, and modern convenience. Boasting five spacious bedrooms, a private office, a gym, a billiards room, and a luxurious theater room, the thoughtfully designed floor plan ensures privacy for all. The primary suite is a serene retreat, situated on one wing, while three ensuite bedrooms occupy the opposite side. Upstairs, the gym and office are perfectly positioned for both productivity and relaxation. The primary suite is a true sanctuary, featuring its own fireplace and expansive windows that flood the space with natural light. The spa-like primary bathroom is a dream, adorned with stunning Calcutta Gold marble slabs and offering a luxurious steam shower, a large jetted soaking tub, and dual water closets. His-and-hers walk-in closets provide ample storage, ensuring a perfect blend of functionality and elegance. The gourmet kitchen is a chef's dream, featuring double islands that provide ample counter space and seating - ideal for gatherings. Outfitted with top-tier Wolf & Sub-Zero appliances, including three dishwashers, two sinks, an oversized refrigerator and freezer, and a built-in microwave and steam oven, the space is as functional as it is beautiful. A generous walk-in pantry, butlers pantry and an additional walk-in refrigerator offer unmatched storage. Step outside to your private oasis, where the backyard is paradise. An infinity-edge pool and spa invite relaxation, while the expansive lawn, chipping & putting green, covered patios, built-in BBQ, gazebo, and firepit create the perfect setting for hosting under the Arizona sky. The oversized 5 car garages provide ample space for storage, electric car charging, and even a vehicle lift. This extraordinary estate embodies luxury living at its finest, offering privacy, sophistication, and the ultimate Arizona lifestyle.

    Zillow last checked:

    Listing updated:

    Listed by:

    Samantha Riley Kates 602-384-4660,

    Compass,

    Beth M Thompson 602-740-3161,

    Compass

    Bought with:

    Christopher V Karas, SA555869000

    Compass

    Source: ARMLS,MLS#: 6824387MLS Logo

    Facts & features

    Interior

    Bedrooms & bathrooms
    • Bedrooms: 5
    • Bathrooms: 7
    • Full bathrooms: 6
    • 1/2 bathrooms: 1
    Heating
    • Natural Gas
    Cooling
    • Central Air, Ceiling Fan(s), Programmable Thmstat
    Appliances
    • Included: Dryer, Washer, Reverse Osmosis, Refrigerator, Built-in Microwave, Dishwasher, Disposal, Gas Range, Gas Oven, Gas Cooktop
    • Laundry: Inside, Other
    Features
    • Pantry, High Speed Internet, Smart Home, Granite Counters, Double Vanity, Other, See Remarks, Master Downstairs, Eat-in Kitchen, Breakfast Bar, 9+ Flat Ceilings, Wet Bar, Kitchen Island, Bidet, Full Bth Master Bdrm, Separate Shwr & Tub
    • Flooring: Carpet, Tile, Wood
    • Windows: Solar Screens, Double Pane Windows, Tinted Windows, Wood Frames
    • Has basement: No
    • Number of fireplaces: 3
    • Fireplace features: Fire Pit, Double Sided, Exterior Fireplace, Family Room, Living Room, Master Bedroom, Gas
    Interior area
    • Total structure area: 8,244
    • Total interior livable area: 8,244 sqft

    Property

    Parking
    • Total spaces: 5
    • Parking features: Garage Door Opener, Direct Access, Attch'd Gar Cabinets, Storage, Electric Vehicle Charging Station(s)
    • Garage spaces: 5
    Features
    • Stories: 1
    • Patio & porch: Covered, Patio
    • Exterior features: Playground, Balcony, Private Yard, Sport Court(s), Built-in Barbecue
    • Has private pool: Yes
    • Pool features: Heated
    • Has spa: Yes
    • Spa features: Heated, Private, Bath
    • Fencing: Block
    • Has view: Yes
    • View description: Mountain(s)
    Lot
    • Size: 1.00 Acres
    • Features: North/South Exposure, Sprinklers In Rear, Sprinklers In Front, Desert Back, Desert Front, Grass Front, Grass Back, Auto Timer H2O Front, Auto Timer H2O Back
    Details
    • Additional structures: Gazebo
    • Parcel number: 16854010

    Construction

    Type & style
    • Home type: SingleFamily
    • Architectural style: Santa Barbara/Tuscan
    • Property subtype: Single Family Residence
    Materials
    • Stucco, Wood Frame, Painted, Stone
    • Roof: Tile
    Condition
    • Year built: 2011

    Utilities & green energy

    • Sewer: Public Sewer
    • Water: City Water
    Green energy
    • Energy efficient items: Solar Panels, Solar Tubes, Multi-Zones
    • Water conservation: Tankless Ht Wtr Heat

    Community & neighborhood

    Security
    • Security features: Fire Sprinkler System, Security System Owned
    Location
    • Region: Paradise Valley
    • Subdivision: GROSSE POINTE HIGHLANDS

    Other

    Other facts
    • Listing terms: Cash,Conventional
    • Ownership: Fee Simple

    Price history

    DateEventPrice
    3/19/2025Sold$6,450,000-0.8%$782/sqft
    Source: ARMLS #6824387 Report a problem
    3/11/2025Pending sale$6,500,000$788/sqft
    Source: ARMLS #6824387 Report a problem
    2/21/2025Listed for sale$6,500,000+712.5%$788/sqft
    Source: ARMLS #6824387 Report a problem
    5/19/2009Sold$800,000+17.6%$97/sqft
    Source: ARMLS #4104970 Report a problem
    4/30/2004Sold$680,000$82/sqft
    Source: Public Record Report a problem

    Public tax history

    YearProperty taxesTax assessment
    2025$19,429 +4.8%$455,000 +1%
    2024$18,547 +1.4%$450,470 +51.3%
    2023$18,288 +3.5%$297,829 -2.4%
    2022$17,661 -5.5%$305,150 +12.2%
    2021$18,689 +3.7%$271,870 -2.6%
    2020$18,022 +4%$279,210 +10.9%
    2019$17,331 $251,820 -18.8%
    2018$17,331 +4.2%$310,250 +11.2%
    2017$16,626 +7.9%$278,930 +8.7%
    2016$15,402 +3.1%$256,580
    2015$14,938 $256,580 +30.1%
    2014-- $197,230 +13%
    2013-- $174,530 +248.9%
    2012-- $50,020 -19.8%
    2011-- $62,370 -21.2%
    2010-- $79,160 -9.5%
    2009-- $87,460 +0%
    2008-- $87,450 +25%
    2007-- $69,950 +54.1%
    2006-- $45,400
    2005-- $45,400 -1.7%
    2004-- $46,200
    2003-- $46,200 +25.2%
    2002-- $36,900

    Find assessor info on the county website

    Neighborhood: 85253

    Nearby schools

    GreatSchools rating
    Schools provided by the listing agent
    • Elementary: Cherokee Elementary School
    • Middle: Cocopah Middle School
    • High: Chaparral High School
    • District: Scottsdale Unified District

    Source: ARMLS. This data may not be complete. We recommend contacting the local school district to confirm school assignments for this home.

    Get a cash offer in 3 minutes
    Find out how much your home could sell for in as little as 3 minutes with a no-obligation cash offer.
    Estimated market value
    $6,322,400
    Get a cash offer in 3 minutes
    Find out how much your home could sell for in as little as 3 minutes with a no-obligation cash offer.
    Estimated market value
    $6,322,400