Skip main navigation
Sold for $10,900,000
  • $10,900,000

    5102 E BUTLER Drive, Paradise Valley, AZ 85253

    6beds
    7,081sqft
    Single Family Residence
    Built in 2023
    1.01 Acres Lot
    $10,898,300 Zestimate®
    $1,539/sqft
    $8,039 Estimated rent

    Home value

    $10,898,300

    $10.03M - $11.88M

    $8,039/mo

    Zestimate® history
    Loading
    Loading...

    Owner options

    List your home for rent

    $8,039/mo

    Rent Zestimate®

    Find your next renter with Zillow Rental Manager. Plus, with online applications, you can quickly screen prospective tenants – for free.

    Learn more

    $8,039/mo

    Rent Zestimate®

    Refinance and save

    $49,806/mo

    Est. payment

    Refinancing to a lower rate could help reduce your monthly payments and save thousands over the life of the loan.

    See today's rates

    $49,806/mo

    Est. payment

    Explore your selling options

    Work with a Zillow partner agent

    Leverage their expertise and Zillow's premium Showcase listings to get your home seen by more buyers.

    Get started

    List with your own agent

    Get your home in front of millions of buyers by listing it on Zillow.

    Learn how to do it

    Sell it yourself

    Take full control of how buyers see your home on Zillow by listing For Sale by Owner (FSBO).

    List your home

    What's special

    Visual comfort lightingFull-size pickleball courtFire featuresLush landscapingBreathtaking camelback mountain viewsPrivate officeElevated luxury finishes throughout
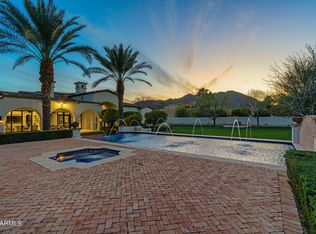
    Premier Paradise Valley living with breathtaking Camelback Mountain views. This exceptional Forte Homes residence is ideally positioned in one of PV's most desirable locations and offers a rare blend of modern architecture, resort-style outdoor living, and elevated luxury finishes throughout. The main residence spans 6,509 sq ft and is complemented by a 575 sq ft detached guest house, creating a total of 6 bedrooms and 6.5 bathrooms. Designed with a desirable split floor plan, the home features an expansive great room with soaring ceilings and dramatic wood beam details in both the living and dining areas. Walls of glass seamlessly connect indoor and outdoor living spaces, perfect for entertaining. The chef's kitchen is equipped with Sub-Zero and Wolf appliances and opens to the great room, while additional interior highlights include a private office, formal dining room with a stunning climate-controlled wine room, and a versatile flex room with an indoor/outdoor bar. High-end wall coverings throughout, along with Rocky Mountain Hardware, Visual Comfort lighting, Control4 smart-home automation, Taj Mahal quartz throughout, and luxury engineered hardware at every turn. The resort-style backyard is a true showpiece, framed by rows of gorgeous, mature palm trees and designed for both relaxation and recreation. Outdoor amenities include a large heated pool and spa with water features, multiple covered patios, fire features, lush landscaping, and a full-size pickleball courtcreating a private oasis ideal for year-round enjoyment. The detached guest house offers full living accommodations, including a living area, kitchen, and bathroomperfect for guests, extended family, or a private retreat. Additional features include a gated driveway, four-car garage with 12' ceilings, premier neighborhood setting, and close proximity to top-rated schools. A rare opportunity to own a refined, move-in-ready luxury estate in the heart of Paradise Valley.

    Zillow last checked:

    Listing updated:

    Listed by:

    Shelby K DiBiase 602-330-1985,

    eXp Realty,

    Monique DiBiase 602-774-6086,

    eXp Realty

    Bought with:

    Jennifer Kourouglos, SA640623000

    Compass

    Samantha Moore, SA652210000

    Compass

    Source: ARMLS,MLS#: 6969729MLS Logo

    Facts & features

    Interior

    Bedrooms & bathrooms
    • Bedrooms: 6
    • Bathrooms: 7
    • Full bathrooms: 6
    • 1/2 bathrooms: 1
    Heating
    • Ceiling
    Cooling
    • Ceiling Fan(s), Programmable Thmstat, See Remarks
    Appliances
    • Included: Water Softener Owned, Reverse Osmosis, Refrigerator, Built-in Microwave, Dishwasher, Disposal, Gas Range, Gas Oven, Water Purifier
    • Laundry: Inside, Gas Dryer Hookup, See Remarks
    Features
    • Pantry, High Speed Internet, Smart Home, Granite Counters, Double Vanity, Eat-in Kitchen, Central Vacuum, No Interior Steps, Wet Bar, Kitchen Island, Full Bth Master Bdrm, Separate Shwr & Tub
    • Flooring: Carpet, Tile, Wood
    • Windows: Low Emissivity Windows, Double Pane Windows
    • Has basement: No
    • Number of fireplaces: 3
    • Fireplace features: Fire Pit
    Interior area
    • Total structure area: 7,081
    • Total interior livable area: 7,081 sqft

    Property

    Parking
    • Total spaces: 6
    • Parking features: Gated, RV Gate, Garage Door Opener, Extended Length Garage, Over Height Garage, Side Vehicle Entry, Electric Vehicle Charging Station(s)
    • Garage spaces: 4
    • Uncovered spaces: 2
    Features
    • Stories: 1
    • Patio & porch: Covered
    • Exterior features: Private Yard, Built-in Barbecue
    • Has private pool: Yes
    • Pool features: Heated
    • Has spa: Yes
    • Spa features: Heated, Private
    • Fencing: Block
    Lot
    • Size: 1.01 Acres
    • Features: North/South Exposure, Gravel/Stone Front, Gravel/Stone Back, Grass Front, Synthetic Grass Back
    Details
    • Additional structures: Guest House
    • Parcel number: 16854033
    • Horses can be raised: Yes

    Construction

    Type & style
    • Home type: SingleFamily
    • Architectural style: Other
    • Property subtype: Single Family Residence
    Materials
    • Spray Foam Insulation, Synthetic Stucco, Stucco, Wood Frame, Stone
    • Roof: Tile,Concrete,Foam
    Condition
    • Under Construction
    • New construction: No
    • Year built: 2023

    Utilities & green energy

    • Sewer: Public Sewer
    • Water: City Water
    Green energy
    • Water conservation: Recirculation Pump

    Community & HOA

    Community
    • Security: Fire Sprinkler System, Security System Owned
    HOA
    • Has HOA: No
    • Services included: No Fees
    Location
    • Region: Paradise Valley

    Financial & listing details

    • Price per square foot: $1,539/sqft
    • Tax assessed value: $5,625,000
    • Annual tax amount: $17,101
    • Date on market: 1/24/2026
    • Cumulative days on market: 44 days
    • Listing terms: Cash,Conventional,1031 Exchange
    • Ownership: Fee Simple

    Price history

    DateEventPrice
    3/10/2026Sold$10,900,000$1,539/sqft
    Source: ARMLS #6969729 Report a problem
    2/6/2026Contingent$10,900,000$1,539/sqft
    Source: eXp Realty #6969729 Report a problem
    1/25/2026Listed for sale$10,900,000+47.3%$1,539/sqft
    Source: eXp Realty #6969729 Report a problem
    8/7/2023Sold$7,400,000-1.3%$1,045/sqft
    Source: ARMLS #6495638 Report a problem
    3/11/2023Pending sale$7,499,000$1,059/sqft
    Source: ARMLS #6495638 Report a problem
    12/5/2022Listed for sale$7,499,000+178.1%$1,059/sqft
    Source: ARMLS #6495638 Report a problem
    11/29/2022Sold$2,696,813+124.7%$381/sqft
    Source: Public Record Report a problem
    10/20/2020Sold$1,200,000$169/sqft
    Source: Public Record Report a problem

    Public tax history

    YearProperty taxesTax assessment
    2025$16,957 +4.8%$562,500 +4.7%
    2024$16,184 +114.9%$537,500 +352.6%
    2023$7,531 +65.9%$118,748 -7.4%
    2022$4,540 +10.6%$128,220 +86.8%
    2021$4,104 +4.1%$68,650 -1.4%
    2020$3,942 +4.5%$69,600 +6.3%
    2019$3,773 $65,500 -13.5%
    2018$3,773 +4.8%$75,700 +13%
    2017$3,601 +9%$67,020 +19.7%
    2016$3,303 +4.3%$56,010
    2015$3,166 $56,010 +19.6%
    2014-- $46,820 -0.4%
    2013-- $47,000
    2012-- $47,000 -20.9%
    2011-- $59,450 -21.2%
    2010-- $75,420 -8.4%
    2009-- $82,300 -0.5%
    2008-- $82,750 +25%
    2007-- $66,200 +55.8%
    2006-- $42,500
    2005-- $42,500 -3.1%
    2004-- $43,850
    2003-- $43,850 +26.9%
    2002-- $34,550
    Find assessor info on the county website

    Neighborhood: 85253

    Nearby schools

    GreatSchools rating
    Schools provided by the listing agent
    • Elementary: Cherokee Elementary School
    • Middle: Cocopah Middle School
    • High: Chaparral High School
    • District: Scottsdale Unified District

    Source: ARMLS. This data may not be complete. We recommend contacting the local school district to confirm school assignments for this home.

    Get a cash offer in 3 minutes
    Find out how much your home could sell for in as little as 3 minutes with a no-obligation cash offer.
    Estimated market value
    $10,898,300
    Get a cash offer in 3 minutes
    Find out how much your home could sell for in as little as 3 minutes with a no-obligation cash offer.
    Estimated market value
    $10,898,300