This stunning modern farmhouse ranch offers an inviting open floor plan, featuring 3 bedrooms, 2 bathrooms, and 3,720 total square feet of thoughtfully designed living space. The gourmet kitchen is a chef's delight, equipped with a 5-burner gas range, a spacious center island with ample counter space, and a convenient corner pantry. Enjoy the ease of a main floor laundry room just off the garage, with plenty of storage for your everyday essentials. Cozy up by the gas log fireplace or relax on the covered deck, perfect for outdoor entertaining. The unfinished garden-level basement offers endless potential, with the option to finish it, adding 2 additional bedrooms and a full bathroom. This home also includes a 3-car garage and a massive 30x50 outbuilding with concrete floor, gas and electric and pull through doors; ideal for hobbies, storage, or a workshop. Large shop doors are 12x14 - ready for your RV! - and smaller door is 10x10. Set on a generous 1.25-acre lot with, you'll enjoy both space and serenity. Non-potable water is available through the Metro District. Perfectly located with easy access to I-25 or Hwy 85 and within the highly regarded Eaton School District, this home combines rural charm with modern convenience. Basement finish option available through builder. See documents for cost.
Sold for $965,000
Zillow last checked:
Listing updated:
Bought with:
Michelle King, 40008375
RE/MAX Alliance-Windsor
Source: IRES as distributed by MLS GRID,MLS#: 1035821
Price history
| Date | Event | Price |
|---|---|---|
| 3/31/2026 | Sold | $965,000$259/sqft |
Source:  IRES as distributed by MLS GRID #1035821 Report a problem IRES as distributed by MLS GRID #1035821 Report a problem | ||
| 2/5/2026 | Pending sale | $965,000$259/sqft |
Source:  REcolorado as distributed by MLS GRID #IR1035821 Report a problem REcolorado as distributed by MLS GRID #IR1035821 Report a problem | ||
| 2/5/2026 | Listed for sale | $965,000$259/sqft |
Source: IRES as distributed by MLS GRID #1035821 Report a problem | ||
| 1/31/2026 | Listing removed | $965,000$259/sqft |
Source: IRES as distributed by MLS GRID #1035821 Report a problem | ||
| 10/31/2025 | Pending sale | $965,000$259/sqft |
Source: REcolorado as distributed by MLS GRID #IR1035821 Report a problem | ||
| 9/12/2025 | Price change | $965,000-1%$259/sqft |
Source: IRES as distributed by MLS GRID #1035821 Report a problem | ||
| 8/11/2025 | Price change | $975,000-1%$262/sqft |
Source: IRES as distributed by MLS GRID #1035821 Report a problem | ||
| 7/18/2025 | Price change | $985,000-0.5%$265/sqft |
Source: IRES as distributed by MLS GRID #1035821 Report a problem | ||
| 7/7/2025 | Price change | $990,000-0.5%$266/sqft |
Source: IRES as distributed by MLS GRID #1035821 Report a problem | ||
| 6/23/2025 | Price change | $995,000-2.9%$267/sqft |
Source: IRES as distributed by MLS GRID #1035821 Report a problem | ||
| 6/13/2025 | Price change | $1,025,000-2.4%$276/sqft |
Source: IRES as distributed by MLS GRID #1035821 Report a problem | ||
| 6/6/2025 | Listed for sale | $1,050,000+16.8%$282/sqft |
Source: IRES as distributed by MLS GRID #1035821 Report a problem | ||
| 12/7/2023 | Listing removed | -- |
Source: Zillow Rentals Report a problem | ||
| 11/17/2023 | Listed for rent | $3,200$1/sqft |
Source: Zillow Rentals Report a problem | ||
| 11/1/2023 | Listing removed | -- |
Source: IRES as distributed by MLS GRID #984723 Report a problem | ||
| 9/17/2023 | Listed for sale | $899,000-2.8%$242/sqft |
Source: IRES as distributed by MLS GRID #984723 Report a problem | ||
| 8/30/2023 | Listing removed | -- |
Source: IRES as distributed by MLS GRID #984723 Report a problem | ||
| 8/20/2023 | Price change | $925,000-1.6%$249/sqft |
Source: IRES as distributed by MLS GRID #984723 Report a problem | ||
| 8/11/2023 | Price change | $940,000-0.5%$253/sqft |
Source: IRES as distributed by MLS GRID #984723 Report a problem | ||
| 7/26/2023 | Price change | $945,000-0.5%$254/sqft |
Source: IRES as distributed by MLS GRID #984723 Report a problem | ||
| 7/12/2023 | Price change | $950,000-1%$255/sqft |
Source: IRES as distributed by MLS GRID #984723 Report a problem | ||
| 6/16/2023 | Price change | $960,000-1.5%$258/sqft |
Source: IRES as distributed by MLS GRID #984723 Report a problem | ||
| 4/4/2023 | Listed for sale | $975,000+655.8%$262/sqft |
Source: IRES as distributed by MLS GRID #984723 Report a problem | ||
| 2/26/2020 | Sold | $129,000$35/sqft |
Source: Public Record Report a problem | ||
Nearby homes
- $1,051,8007 bd7 ba4.2k sqft5014 Prairie Lark Ln, Severance, CO 80615Off Market
- $1,016,8004 bd2 ba4.1k sqft5020 Prairie Lark Ln, Severance, CO 80615Off Market
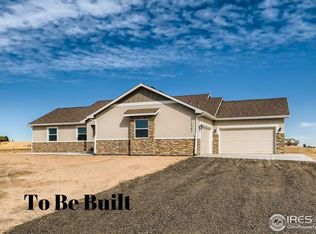
- $797,5001.25 acres5019 Prairie Lark Ln, Severance, CO 80615Off Market

- $1,072,1005 bd4 ba3.8k sqft5017 Prairie Lark Ln, Severance, CO 80615Off Market
Get a cash offer in 3 minutes
Find out how much your home could sell for in as little as 3 minutes with a no-obligation cash offer.
Estimated market value
$970,500
