Located in a picturesque brick building, at the junction of Hyde Park and Kenwood, awaits an exquisite gem: a 3-bedroom, 2-bathroom penthouse. Expect to be impressed by its generous room sizes, meticulous craftsmanship, and an abundance of natural light streaming through ample windows. Completely renovated in 2007, this residence boasts an array of modern luxuries synonymous with newer construction. Spanning nearly 1900 square feet, the expansive floor plan seamlessly blends soaring ceilings, hardwood floors, intricate millwork, and recessed lighting. The heart of the home is the gourmet kitchen, featuring commercial-grade appliances, granite countertops and backsplash, breakfast bar, and a convenient pantry closet. The primary bedroom offers a serene retreat with multiple closets and a lavish en suite bath boasting a double vanity, jetted tub, and a separate steam shower. Recent upgrades include cutting-edge smart home technology, a state-of-the-art projector and screen, new central heating and cooling systems, refreshed kitchen and bathrooms, and convenient in-unit laundry facilities. Step outside to the sunlit deck, indulge in additional storage space, and enjoy the convenience of a designated parking spot. Conveniently situated mere steps from Whole Foods, Hyde Park Blvd boutiques, and Kenwood Academy High School, this home epitomizes urban living at its finest. Explore the eclectic dining scene along 53rd St or array of nearby parks including Madison Park, Kenwood Park, Nichols Park, Harold Washington Park, and the scenic lakefront. Commute with ease via the nearby 51st Metra stop or #6 CTA bus route, both providing quick access to downtown. Additionally, the University of Chicago Campus and Hospital are minutes away, while the new Obama Presidential Library and Jackson Park are just a short jaunt. Don't miss your chance to call this urban oasis home!
Closed
$512,500
5016 S Blackstone Ave APT 3S, Chicago, IL 60615
3beds
1,859sqft
Condominium, Single Family Residence
Built in ----
-- sqft lot
$562,900 Zestimate®
$276/sqft
$2,613 Estimated rent
Home value
$562,900
$529,000 - $602,000
$2,613/mo
Zestimate® history
Owner options
List your home for rent
$2,613/mo
Rent Zestimate®
Find your next renter with Zillow Rental Manager. Plus, with online applications, you can quickly screen prospective tenants – for free.
$2,613/mo
Rent Zestimate®
Refinance and save
$4,318/mo
Est. payment
Refinancing to a lower rate could help reduce your monthly payments and save thousands over the life of the loan.
$4,318/mo
Est. payment
Explore your selling options
Work with a Zillow partner agent
Leverage their expertise and Zillow's premium Showcase listings to get your home seen by more buyers.
Get startedList with your own agent
Get your home in front of millions of buyers by listing it on Zillow.
Learn how to do itSell it yourself
Take full control of how buyers see your home on Zillow by listing For Sale by Owner (FSBO).
List your homeWhat's special
Picturesque brick buildingNewer constructionUniversity of chicago campusNew obama presidential libraryHarold washington parkEclectic dining sceneAmple windows
Zillow last checked:
Listing updated:
Listed by:
Amanda McMillan 773-391-5050,
@properties Christie's International Real Estate
Bought with:
Ben Lalez
Compass
Source: MRED as distributed by MLS GRID,MLS#: 12046677
Facts & features
Interior
Bedrooms & bathrooms
- Bedrooms: 3
- Bathrooms: 2
- Full bathrooms: 2
Rooms
- Room types: Mud Room, Deck
Primary bedroom
- Features: Flooring (Hardwood), Bathroom (Full)
- Level: Main
- Area: 182 Square Feet
- Dimensions: 14X13
Bedroom 2
- Features: Flooring (Hardwood)
- Level: Main
- Area: 121 Square Feet
- Dimensions: 11X11
Bedroom 3
- Features: Flooring (Hardwood)
- Level: Main
- Area: 121 Square Feet
- Dimensions: 11X11
Deck
- Level: Main
- Area: 143 Square Feet
- Dimensions: 13X11
Dining room
- Features: Flooring (Hardwood)
- Level: Main
- Area: 171 Square Feet
- Dimensions: 19X9
Kitchen
- Features: Kitchen (Eating Area-Breakfast Bar, Updated Kitchen), Flooring (Hardwood)
- Level: Main
- Area: 110 Square Feet
- Dimensions: 11X10
Laundry
- Level: Main
- Area: 12 Square Feet
- Dimensions: 4X3
Living room
- Features: Flooring (Hardwood)
- Level: Main
- Area: 340 Square Feet
- Dimensions: 20X17
Mud room
- Features: Flooring (Hardwood)
- Level: Main
- Area: 40 Square Feet
- Dimensions: 8X5
Heating
- Natural Gas, Forced Air
Cooling
- Central Air
Appliances
- Included: Range, Dishwasher, Refrigerator, Freezer, Washer, Dryer, Disposal
- Laundry: Washer Hookup, In Unit
Features
- Open Floorplan
- Flooring: Hardwood
- Basement: None
- Number of fireplaces: 1
- Fireplace features: Gas Log, Living Room
Interior area
- Total structure area: 0
- Total interior livable area: 1,859 sqft
Property
Parking
- Total spaces: 1
- Parking features: Assigned, On Site, Owned
Accessibility
- Accessibility features: No Disability Access
Features
- Patio & porch: Deck
Details
- Parcel number: 20112130411008
- Special conditions: List Broker Must Accompany
- Other equipment: Ceiling Fan(s)
Construction
Type & style
- Home type: Condo
- Property subtype: Condominium, Single Family Residence
Materials
- Brick
Condition
- New construction: No
Utilities & green energy
- Sewer: Public Sewer
- Water: Lake Michigan
Community & HOA
HOA
- Has HOA: Yes
- Amenities included: Storage
- Services included: Water, Insurance, Exterior Maintenance, Lawn Care, Scavenger, Snow Removal
- HOA fee: $655 monthly
Location
- Region: Chicago
Financial & listing details
- Price per square foot: $276/sqft
- Tax assessed value: $414,970
- Annual tax amount: $8,143
- Date on market: 5/8/2024
- Listing terms: Cash
- Ownership: Condo
Price history
| Date | Event | Price |
|---|---|---|
| 6/28/2024 | Sold | $512,500+13.9%$276/sqft |
Source:  MRED as distributed by MLS GRID #12046677 Report a problem MRED as distributed by MLS GRID #12046677 Report a problem | ||
| 6/7/2024 | Pending sale | $450,000$242/sqft |
Source: MRED as distributed by MLS GRID #12046677 Report a problem | ||
| 5/14/2024 | Contingent | $450,000$242/sqft |
Source: MRED as distributed by MLS GRID #12046677 Report a problem | ||
| 5/8/2024 | Listed for sale | $450,000+15%$242/sqft |
Source: MRED as distributed by MLS GRID #12046677 Report a problem | ||
| 7/28/2017 | Sold | $391,250-1.9%$210/sqft |
Source: MRED as distributed by MLS GRID #09648201 Report a problem | ||
| 7/10/2017 | Pending sale | $399,000$215/sqft |
Source: Baird & Warner #09648201 Report a problem | ||
| 7/1/2017 | Listing removed | $3,000$2/sqft |
Source: Baird & Warner #09664209 Report a problem | ||
| 6/20/2017 | Listed for rent | $3,000$2/sqft |
Source: Baird & Warner #09664209 Report a problem | ||
| 6/4/2017 | Listed for sale | $399,000$215/sqft |
Source: Baird & Warner #09648201 Report a problem | ||
| 5/30/2017 | Pending sale | $399,000$215/sqft |
Source: Baird & Warner #09648201 Report a problem | ||
| 4/11/2017 | Listed for sale | $399,000+14150%$215/sqft |
Source: Baird & Warner #09648201 Report a problem | ||
| 4/11/2017 | Listing removed | $3,000$2/sqft |
Source: Baird & Warner #09578831 Report a problem | ||
| 3/29/2017 | Listed for rent | $3,000$2/sqft |
Source: Baird & Warner #09578831 Report a problem | ||
| 10/22/2015 | Sold | $2,800-99.4%$2/sqft |
Source: Agent Provided Report a problem | ||
| 10/2/2015 | Listing removed | $3,000$2/sqft |
Source: Baird & Warner #09028658 Report a problem | ||
| 10/2/2015 | Listed for sale | $475,000+23.4%$256/sqft |
Source: Baird & Warner #09028638 Report a problem | ||
| 9/3/2015 | Listed for rent | $3,000$2/sqft |
Source: Baird & Warner #09028658 Report a problem | ||
| 7/31/2009 | Sold | $385,000$207/sqft |
Source: Public Record Report a problem | ||
Public tax history
| Year | Property taxes | Tax assessment |
|---|---|---|
| 2024 | $7,699 -8.4% | $41,497 -3.5% |
| 2023 | $8,406 +3.2% | $43,015 |
| 2022 | $8,144 +2.1% | $43,015 |
| 2021 | $7,980 +8% | $43,015 +18.6% |
| 2020 | $7,389 +2% | $36,271 -8.2% |
| 2019 | $7,247 +1.7% | $39,500 |
| 2018 | $7,124 +41.9% | $39,500 +48% |
| 2017 | $5,019 +3.6% | $26,689 |
| 2016 | $4,845 +9.9% | $26,689 |
| 2015 | $4,410 -3.4% | $26,689 -1.8% |
| 2014 | $4,566 -5.7% | $27,177 -7.1% |
| 2013 | $4,842 +0.8% | $29,250 |
| 2012 | $4,801 -8.1% | $29,250 -14.6% |
| 2011 | $5,226 -15.5% | $34,267 -9.8% |
| 2010 | $6,181 +97.1% | $37,983 +88.8% |
| 2009 | $3,136 | $20,114 |
Find assessor info on the county website
Neighborhood: Kenwood
Nearby homes
- $518,1003 bd2 ba14k sqft5014 S Blackstone Ave APT 3N, Chicago, IL 60615Off Market

- $481,3003 bd2 ba2k sqft5016 S Blackstone Ave APT 1S, Chicago, IL 60615Off Market

- $465,3003 bd2 ba14k sqft5014 S Blackstone Ave APT 1N, Chicago, IL 60615Off Market
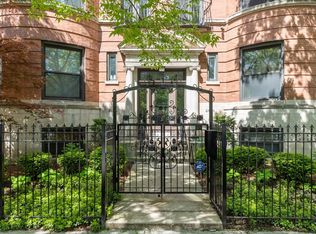
- $494,5003 bd2 ba14k sqft5016 S Blackstone Ave APT 2S, Chicago, IL 60615Off Market
- $307,0003 bd2 ba14k sqft5016 S Blackstone Ave, Chicago, IL 60615Sold
- $468,0003 bd2 ba-- sqft5014 S Blackstone Ave APT 2N, Chicago, IL 60615Sold
- $373,8003 bd2 ba14k sqft5014 S Blackstone Ave, Chicago, IL 60615Off Market
- $307,0003 bd2 ba-- sqft5016 S Blackstone Ave SUITE GS, Chicago, IL 60615Sold
Nearby schools
GreatSchools rating
- 3/10Shoesmith Elementary SchoolGrades: K-6Distance: 0.1 mi
- 7/10Kenwood Academy High SchoolGrades: 7-12Distance: 0.1 mi
Schools provided by the listing agent
- Elementary: Ray Elementary School
- Middle: Ray Elementary School
- High: Kenwood Academy High School
- District: 299
Source: MRED as distributed by MLS GRID. This data may not be complete. We recommend contacting the local school district to confirm school assignments for this home.
Get a cash offer in 3 minutes
Find out how much your home could sell for in as little as 3 minutes with a no-obligation cash offer.
Estimated market value
$562,900
Get a cash offer in 3 minutes
Find out how much your home could sell for in as little as 3 minutes with a no-obligation cash offer.
Estimated market value
$562,900
- Illinois
- Cook County
- Chicago
- 60615
- Kenwood
- 5016 S Blackstone Ave Apartment 3S
Nearby cities
Nearby neighborhoods
Nearby zip codes
Other Chicago Topics
