Embark on a journey of luxury and sophistication in this high-end garden unit, showcasing 3 bedrooms and 2 bathrooms with magnificent 11-foot ceilings that evoke a sense of grandeur. Discover an elevated living experience with meticulous attention to detail, from the double -thick granite countertops in the chef's kitchen to the hardwood floors that seamlessly span the entire residence. The heart of this home is the gourmet kitchen, where culinary dreams come to life. Boasting modern appliances and sleek finishes, this kitchen is a chef's delight. Six burner culinary center with double oven...double sink, fireplace.Imagine entertaining friends and family in this culinary haven. Enjoy the convenience of in-unit laundry, making daily chores a breeze. The condo features newer mechanicals, ensuring efficiency and reliability for years to come. With the practicality of a built-out closet space, organization becomes a seamless part of your daily routine. Each bedroom is designed with your comfort in mind, providing a cozy retreat after a long day. Master Bathroom houses steam shower and jetted tub. This condo also comes with the added convenience of one exterior parking space, making city living a breeze. Don't miss the opportunity to make 5016 S Blackstone your new home, where every detail has been carefully crafted to enhance your living experience. Schedule a viewing today and envision the possibilities of calling this place your own! Seller is Motivated
Closed
$307,000
5016 S Blackstone Ave Suite Gs, Chicago, IL 60615
3beds
--sqft
Condominium, Single Family Residence
Built in ----
-- sqft lot
$322,300 Zestimate®
$--/sqft
$2,132 Estimated rent
Home value
$322,300
$300,000 - $345,000
$2,132/mo
Zestimate® history
Owner options
List your home for rent
$2,132/mo
Rent Zestimate®
Find your next renter with Zillow Rental Manager. Plus, with online applications, you can quickly screen prospective tenants – for free.
$2,132/mo
Rent Zestimate®
Refinance and save
$2,665/mo
Est. payment
Refinancing to a lower rate could help reduce your monthly payments and save thousands over the life of the loan.
$2,665/mo
Est. payment
Explore your selling options
Work with a Zillow partner agent
Leverage their expertise and Zillow's premium Showcase listings to get your home seen by more buyers.
Get startedList with your own agent
Get your home in front of millions of buyers by listing it on Zillow.
Learn how to do itSell it yourself
Take full control of how buyers see your home on Zillow by listing For Sale by Owner (FSBO).
List your homeWhat's special
Zillow last checked:
Listing updated:
Listed by:
Paulette Hollingsworth 312-208-2040,
Baird & Warner
Bought with:
Tiffany Dillard
Coldwell Banker
Tiffany Dillard
Coldwell Banker
Source: MRED as distributed by MLS GRID,MLS#: 11994283
Facts & features
Interior
Bedrooms & bathrooms
- Bedrooms: 3
- Bathrooms: 2
- Full bathrooms: 2
Rooms
- Room types: No additional rooms
Primary bedroom
- Features: Flooring (Hardwood), Bathroom (Full)
- Level: Main
- Area: 196 Square Feet
- Dimensions: 14X14
Bedroom 2
- Features: Flooring (Hardwood)
- Level: Main
- Area: 168 Square Feet
- Dimensions: 12X14
Bedroom 3
- Features: Flooring (Hardwood)
- Level: Main
- Area: 144 Square Feet
- Dimensions: 12X12
Dining room
- Level: Main
- Dimensions: COMBO
Kitchen
- Features: Flooring (Hardwood)
- Level: Main
- Area: 110 Square Feet
- Dimensions: 11X10
Living room
- Features: Flooring (Hardwood)
- Level: Main
- Area: 416 Square Feet
- Dimensions: 26X16
Heating
- Natural Gas
Cooling
- Central Air
Appliances
- Laundry: Washer Hookup
Features
- Storage
- Flooring: Hardwood
- Basement: None
- Number of fireplaces: 1
Interior area
- Total structure area: 0
Property
Parking
- Total spaces: 1
- Parking features: Assigned, On Site
Accessibility
- Accessibility features: No Disability Access
Details
- Parcel number: 20112130411005
- Special conditions: List Broker Must Accompany
Construction
Type & style
- Home type: Condo
- Property subtype: Condominium, Single Family Residence
Materials
- Brick
Condition
- New construction: No
Utilities & green energy
- Sewer: Public Sewer
- Water: Lake Michigan
Community & HOA
HOA
- Has HOA: Yes
- Services included: Water, Parking, Insurance, Security, Exterior Maintenance, Lawn Care, Scavenger, Snow Removal
- HOA fee: $478 monthly
Location
- Region: Chicago
Financial & listing details
- Annual tax amount: $7,083
- Date on market: 3/2/2024
- Listing terms: VA
- Ownership: Condo
Price history
| Date | Event | Price |
|---|---|---|
| 5/24/2024 | Sold | $307,000 |
Source:  MRED as distributed by MLS GRID #11994283 Report a problem MRED as distributed by MLS GRID #11994283 Report a problem | ||
| 4/16/2024 | Contingent | $307,000 |
Source: MRED as distributed by MLS GRID #11994283 Report a problem | ||
| 4/2/2024 | Listed for sale | $307,000 |
Source: MRED as distributed by MLS GRID #11994283 Report a problem | ||
| 3/25/2024 | Contingent | $307,000 |
Source: MRED as distributed by MLS GRID #11994283 Report a problem | ||
| 3/2/2024 | Listed for sale | $307,000-2.5% |
Source: MRED as distributed by MLS GRID #11994283 Report a problem | ||
| 3/2/2024 | Listing removed | -- |
Source: MRED as distributed by MLS GRID #11955583 Report a problem | ||
| 2/7/2024 | Price change | $315,000-3.1% |
Source: MRED as distributed by MLS GRID #11955583 Report a problem | ||
| 1/16/2024 | Listed for sale | $325,000+66.7% |
Source: MRED as distributed by MLS GRID #11955583 Report a problem | ||
| 3/19/2012 | Sold | $195,000 |
Source: MRED as distributed by MLS GRID #07899796 Report a problem | ||
Public tax history
Tax history is unavailable.
Neighborhood: Kenwood
Nearby homes
- $502,5003 bd2 ba14k sqft5014 S Blackstone Ave APT 3N, Chicago, IL 60615Off Market

- $512,5003 bd2 ba1.8k sqft5016 S Blackstone Ave APT 3S, Chicago, IL 60615Sold

- $480,8003 bd2 ba2k sqft5016 S Blackstone Ave APT 1S, Chicago, IL 60615Off Market

- $451,2003 bd2 ba14k sqft5014 S Blackstone Ave APT 1N, Chicago, IL 60615Off Market
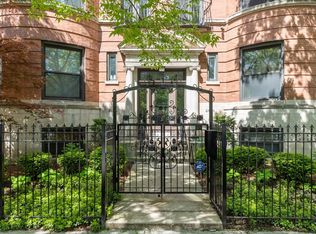
- $481,3003 bd2 ba14k sqft5016 S Blackstone Ave APT 2S, Chicago, IL 60615Off Market
- $307,0003 bd2 ba14k sqft5016 S Blackstone Ave, Chicago, IL 60615Sold
- $468,0003 bd2 ba-- sqft5014 S Blackstone Ave APT 2N, Chicago, IL 60615Sold
- $299,0003 bd2 ba1.5k sqft5014 S Blackstone Ave, Chicago, IL 60615Sold
Nearby schools
GreatSchools rating
- 3/10Shoesmith Elementary SchoolGrades: K-6Distance: 0.1 mi
- 7/10Kenwood Academy High SchoolGrades: 7-12Distance: 0.1 mi
Schools provided by the listing agent
- District: 299
Source: MRED as distributed by MLS GRID. This data may not be complete. We recommend contacting the local school district to confirm school assignments for this home.
Get a cash offer in 3 minutes
Find out how much your home could sell for in as little as 3 minutes with a no-obligation cash offer.
Estimated market value
$322,300
Get a cash offer in 3 minutes
Find out how much your home could sell for in as little as 3 minutes with a no-obligation cash offer.
Estimated market value
$322,300
- Illinois
- Cook County
- Chicago
- 60615
- Kenwood
- 5016 S Blackstone Ave Suite Gs
Nearby cities
Nearby neighborhoods
Nearby zip codes
Other Chicago Topics
