Skip main navigation
Sold for $255,000
  • $255,000

    5016 Saint Andrews Arc, Leesburg, FL 34748

    2beds
    1,299sqft
    Single Family Residence
    Built in 2002
    5,493 Square Feet Lot
    $250,500 Zestimate®
    $196/sqft
    $1,818 Estimated rent

    Home value

    $250,500

    $235,000 - $266,000

    $1,818/mo

    Zestimate® history
    Loading
    Loading...

    Owner options

    List your home for rent

    $1,818/mo

    Rent Zestimate®

    Find your next renter with Zillow Rental Manager. Plus, with online applications, you can quickly screen prospective tenants – for free.

    Learn more

    $1,818/mo

    Rent Zestimate®

    Refinance and save

    $1,916/mo

    Est. payment

    Refinancing to a lower rate could help reduce your monthly payments and save thousands over the life of the loan.

    See today's rates

    $1,916/mo

    Est. payment

    Explore your selling options

    Work with a Zillow partner agent

    Leverage their expertise and Zillow's premium Showcase listings to get your home seen by more buyers.

    Get started

    List with your own agent

    Get your home in front of millions of buyers by listing it on Zillow.

    Learn how to do it

    Sell it yourself

    Take full control of how buyers see your home on Zillow by listing For Sale by Owner (FSBO).

    List your home

    What's special

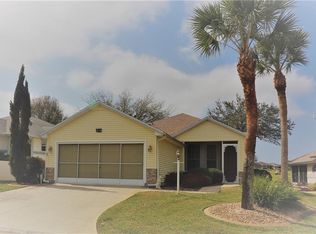
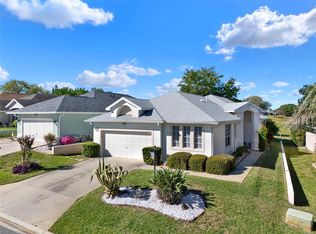
    Charming 2-bedroom Onyx model on a golf view lot and enjoy screened in porch/lanai. Some highlights include a 2020 roof, vaulted ceilings, a spacious gathering room, a kitchen with a smooth-top range, a closet pantry, new dishwasher, a Master suite with a walk-in closet and an en-suite bath featuring a dual sink vanity and a shower enclosure. The home also includes a guest bedroom, a bathroom with a tub and one bedroom adaptable as an office or den. This home has carpet only in the bedrooms. Additionally, the amazing 55+ community everything include *Royal Highlands is a premier resident - owned gated community, 18-hole golf course, restaurant and pro shop. 2 pools (one indoor one outdoor). Lit tennis courts, pickleball, shuffleboard bocci ball courts, Softball field, billiards, fitness, card rooms and library. Great Hall for social functions, fitness classes, concerts, plays etc. HOA also includes cable and internet plus secure RV/ Boat parking and storage. A short drive to shops, lakes, restaurants, theaters, music concerts and amusement parks! Less than an hour to Orlando International Airport, easy turnpike access, downtown Winter Garden, theme parks and more! The new Orlando Health South Lake Hospital Emergency Room and Medical Pavilion is located nearby on Hwy 27 north. This home is perfect for creating memories with your families and friends. Your dream retirement home awaits.

    Zillow last checked:

    Listing updated:

    Listed by:

    Monica Velez LLC 321-239-4812,

    OLYMPUS EXECUTIVE REALTY INC 407-469-0090

    Bought with:

    Kimberly Jones-Wilde, 3269147

    RE/MAX TITANIUM GROUP

    Source: Stellar MLS,MLS#: G5083717MLS LogoOriginating MLS: Orlando Regional

    Facts & features

    Interior

    Bedrooms & bathrooms
    • Bedrooms: 2
    • Bathrooms: 2
    • Full bathrooms: 2
    Primary bedroom
    • Features: Dual Sinks, Shower No Tub, Walk-In Closet(s)
    • Level: First
    • Dimensions: 12x17
    Bedroom 2
    • Features: Built-in Closet
    • Level: First
    • Dimensions: 12x11
    Balcony porch lanai
    • Level: First
    • Dimensions: 14x8
    Den
    • Level: First
    • Dimensions: 12x5
    Dinette
    • Level: First
    • Dimensions: 9x6
    Dining room
    • Level: First
    • Dimensions: 9x11
    Great room
    • Level: First
    • Dimensions: 14x13
    Kitchen
    • Features: Pantry
    • Level: First
    • Dimensions: 11x8
    Heating
    • Central
    Cooling
    • Central Air
    Appliances
    • Included: Dishwasher, Disposal, Microwave, Range, Tankless Water Heater
    • Laundry: In Garage
    Features
    • Ceiling Fan(s), Eating Space In Kitchen, High Ceilings, Open Floorplan, Vaulted Ceiling(s), Walk-In Closet(s)
    • Flooring: Carpet, Ceramic Tile, Laminate
    • Doors: Sliding Doors
    • Has fireplace: No
    Interior area
    • Total structure area: 1,906
    • Total interior livable area: 1,299 sqft

    Property

    Parking
    • Total spaces: 2
    • Parking features: Garage Door Opener
    • Attached garage spaces: 2
    • Details: Garage Dimensions: 21x23
    Features
    • Levels: One
    • Stories: 1
    • Patio & porch: Covered, Patio, Screened
    • Exterior features: Irrigation System, Rain Gutters
    • Has view: Yes
    • View description: Golf Course
    Lot
    • Size: 5,493 Square Feet
    • Features: In County
    • Residential vegetation: Mature Landscaping
    Details
    • Parcel number: 132124182000069000
    • Zoning: PUD
    • Special conditions: None

    Construction

    Type & style
    • Home type: SingleFamily
    • Property subtype: Single Family Residence
    Materials
    • Block, Stucco
    • Foundation: Slab
    • Roof: Shingle
    Condition
    • New construction: No
    • Year built: 2002
    Details
    • Builder model: ONYX
    • Builder name: PRINGLE

    Utilities & green energy

    • Sewer: Public Sewer
    • Water: Public
    • Utilities for property: BB/HS Internet Available, Cable Available, Public, Sprinkler Meter, Sprinkler Recycled

    Community & HOA

    Community
    • Features: Association Recreation - Owned, Deed Restrictions, Fitness Center, Golf Carts OK, Golf, Pool
    • Security: Security Gate
    • Pet fee: $0 monthly
    • Senior community: Yes
    • Subdivision: ROYAL HIGHLANDS PH 01D
    HOA
    • Has HOA: Yes
    • Amenities included: Cable TV, Fitness Center, Gated, Golf Course, Pickleball Court(s), Pool, Recreation Facilities, Security, Shuffleboard Court, Tennis Court(s)
    • Services included: 24-Hour Guard, Cable TV, Community Pool, Reserve Fund, Internet, Manager, Private Road, Recreational Facilities, Security
    • HOA fee: $212 monthly
    • HOA name: Keneshia Shepherd
    • HOA phone: 352-326-8007
    Location
    • Region: Leesburg

    Financial & listing details

    • Price per square foot: $196/sqft
    • Tax assessed value: $242,022
    • Annual tax amount: $2,214
    • Date on market: 6/20/2024
    • Cumulative days on market: 103 days
    • Listing terms: Cash,Conventional,FHA,USDA Loan,VA Loan
    • Ownership: Fee Simple
    • Total actual rent: 0
    • Road surface type: Paved, Asphalt

    Price history

    DateEventPrice
    11/7/2024Sold$255,000-5.5%$196/sqft
    Source: Stellar MLS #G5083717 Report a problem
    10/18/2024Pending sale$269,900$208/sqft
    Source: Stellar MLS #G5083717 Report a problem
    10/16/2024Price change$269,900-0.7%$208/sqft
    Source: Stellar MLS #G5083717 Report a problem
    10/4/2024Price change$271,900-0.4%$209/sqft
    Source: Stellar MLS #G5083717 Report a problem
    9/27/2024Price change$272,900-0.4%$210/sqft
    Source: Stellar MLS #G5083717 Report a problem
    9/23/2024Listed for sale$273,900$211/sqft
    Source: Stellar MLS #G5083717 Report a problem
    9/7/2024Pending sale$273,900$211/sqft
    Source: Stellar MLS #G5083717 Report a problem
    9/3/2024Price change$273,900-0.4%$211/sqft
    Source: Stellar MLS #G5083717 Report a problem
    8/14/2024Price change$274,900-3.5%$212/sqft
    Source: Stellar MLS #G5083717 Report a problem
    7/25/2024Price change$284,900-1.7%$219/sqft
    Source: Stellar MLS #G5083717 Report a problem
    6/20/2024Listed for sale$289,900+61.1%$223/sqft
    Source: Stellar MLS #G5083717 Report a problem
    12/17/2020Sold$179,900$138/sqft
    Source: Public Record Report a problem
    10/11/2020Pending sale$179,900$138/sqft
    Source: VANGIE BERRY SIGNATURE REALTY #G5033578 Report a problem
    9/16/2020Listed for sale$179,900+20.7%$138/sqft
    Source: VANGIE BERRY SIGNATURE REALTY #G5033578 Report a problem
    2/11/2018Listing removed$149,000$115/sqft
    Source: Owner Report a problem
    11/10/2017Price change$149,000-3.2%$115/sqft
    Source: Owner Report a problem
    10/13/2017Price change$153,900-2.9%$118/sqft
    Source: Owner Report a problem
    9/25/2017Listed for sale$158,500+15.3%$122/sqft
    Source: Owner Report a problem
    10/27/2003Sold$137,500+340.7%$106/sqft
    Source: Public Record Report a problem
    9/12/2001Sold$31,200$24/sqft
    Source: Public Record Report a problem

    Public tax history

    YearProperty taxesTax assessment
    2025$1,815 -26.8%$148,762 -11.6%
    2024$2,480 +12%$168,250 +7.1%
    2023$2,215 +21.5%$157,160 +6.9%
    2022$1,823 +6.9%$146,960 +6.8%
    2021$1,706 -29.6%$137,561 -4.9%
    2020$2,424 +0.6%$144,668 +6.5%
    2019$2,410 +4.3%$135,876 +4.8%
    2018$2,311 $129,602 +10%
    2017$2,311 +11.5%$117,820 +4.6%
    2016$2,073 +1.8%$112,620 +1.5%
    2015$2,037 +8.8%$110,943 +15%
    2014$1,871 +34.7%$96,504 +1.9%
    2013$1,389 -5%$94,679 -4%
    2012$1,462 -8.5%$98,579 -8.7%
    2011$1,599 -10.7%$107,930 -9%
    2010$1,790 -7.2%$118,577 -7.3%
    2009$1,928 -20.9%$127,906 -21%
    2008$2,438 -14.9%$161,873 -14.7%
    2007$2,865 -6.7%$189,731 +1.6%
    2006$3,071 +53.9%$186,831 +55.5%
    2005$1,996 +3.3%$120,168
    2004$1,931 +31.7%--
    2003$1,466 +185.5%$114,953 +300.7%
    2002$514 $28,688 -10%
    2001$514 +0.3%$31,875
    2000$512 $31,875
    Find assessor info on the county website

    Neighborhood: 34748

    Nearby schools

    GreatSchools rating
    Get a cash offer in 3 minutes
    Find out how much your home could sell for in as little as 3 minutes with a no-obligation cash offer.
    Estimated market value
    $250,500
    Get a cash offer in 3 minutes
    Find out how much your home could sell for in as little as 3 minutes with a no-obligation cash offer.
    Estimated market value
    $250,500