Beautiful turnkey furnished open floor plan 3/2 Expanded Custom Emerald Model (1,680 sq.ft.) built in 2002 and located on the golf course in 55+ Royal Highlands gated community. NEW ROOF IN 2025, NEW HVAC IN 2024 AND WINDOW WORLD THERMAL WINDOWS IN 2010. The updated eat-in kitchen is open to the great room and features stainless steel appliances, 42” upgraded cabinets with pull out drawers and attractive crown molding, Corian countertops, built-in desk, pantry, recessed lighting and 19” ceramic tile flooring. The primary bedroom suite offers a spacious walk-in closet, comfort height Corian dual sink vanity, shower enclosure with seat, and a lovely ceramic tile floor. Both guest bedrooms have built-in wall units and Murphy beds. The adjacent guest bath offers a dual sink vanity, bathtub and a linen closet. The convenient inside laundry room includes a washer, dryer and shelving. Sliding doors in the great room lead to an enclosed 9x17 screened lanai with sliding acrylic windows and a SunSetter motorized retractable awning. There is an adjoining cement patio where you and your friends can BBQ and enjoy your lovely backyard view. Additional features to this well-designed home include a two-car garage with sliding screen door, vaulted ceiling in the great room, ceiling fans, pocket doors, irrigation system, cement curbing on flower beds, pull-down stairs in the garage for easy access to the attic, a Kinetico water softener and the home is wired for a generator. All appliances are included and the Termite Bond is transferable to buyers. Royal Highlands is located within easy access to the FL Turnpike. Situated on 1,092 acres of land this expertly planned resident owned community of 1500 homes boasts approximately 35 percent conservation land. This natural preserve is the habitat of waterfowl, native birds, and other wildlife. In addition there are 4 lakes, rolling hills with panoramic views, and an 18-hole Golf Course and restaurant, all adding to Royal Highlands' expansive feel. There are many amenities to offer homeowners including an outdoor pool and a heated indoor pool as well as over 100 clubs and common interest groups to choose from. Royal Highlands has four pickleball courts. Royal Highlands is in close proximity to the Orlando Airport and the attractions. The new Orlando Health South Lake Hospital Emergency Room and Medical Pavilion is located nearby on Hwy.27 north.
Sold for $290,000
Zestimate®
$290,000
5028 Saint Andrews Arc, Leesburg, FL 34748
3beds
1,680sqft
Single Family Residence
Built in 2002
4,992 Square Feet Lot
$290,000 Zestimate®
$173/sqft
$2,049 Estimated rent
Home value
$290,000
$276,000 - $305,000
$2,049/mo
Zestimate® history
Owner options
List your home for rent
$2,049/mo
Rent Zestimate®
Find your next renter with Zillow Rental Manager. Plus, with online applications, you can quickly screen prospective tenants – for free.
$2,049/mo
Rent Zestimate®
Refinance and save
$2,206/mo
Est. payment
Refinancing to a lower rate could help reduce your monthly payments and save thousands over the life of the loan.
$2,206/mo
Est. payment
Explore your selling options
Work with a Zillow partner agent
Leverage their expertise and Zillow's premium Showcase listings to get your home seen by more buyers.
Get startedList with your own agent
Get your home in front of millions of buyers by listing it on Zillow.
Learn how to do itSell it yourself
Take full control of how buyers see your home on Zillow by listing For Sale by Owner (FSBO).
List your homeWhat's special
Corian countertopsCeiling fansIrrigation systemSunsetter motorized retractable awningLovely ceramic tile floorUpdated eat-in kitchenRecessed lighting
Zillow last checked:
Listing updated:
Listed by:
Doug DuVarney 352-255-3236,
ERA GRIZZARD REAL ESTATE 352-394-5900
Bought with:
Claire Brooks, 3239179
FLORIDA PLUS REALTY, LLC
Source: Stellar MLS,MLS#: G5109308 Originating MLS: Lake and Sumter
Originating MLS: Lake and Sumter
Facts & features
Interior
Bedrooms & bathrooms
- Bedrooms: 3
- Bathrooms: 2
- Full bathrooms: 2
Rooms
- Room types: Attic, Great Room, Utility Room
Primary bedroom
- Features: Built-in Closet
- Level: First
- Area: 182 Square Feet
- Dimensions: 13x14
Bedroom 2
- Features: Built-in Closet
- Level: First
- Area: 110 Square Feet
- Dimensions: 10x11
Bedroom 3
- Features: Built-in Closet
- Level: First
- Area: 100 Square Feet
- Dimensions: 10x10
Balcony porch lanai
- Level: First
- Area: 153 Square Feet
- Dimensions: 9x17
Den
- Level: First
Dinette
- Level: First
Dining room
- Level: First
Family room
- Level: First
Foyer
- Level: First
Great room
- Level: First
- Area: 361 Square Feet
- Dimensions: 19x19
Kitchen
- Level: First
- Area: 273 Square Feet
- Dimensions: 13x21
Heating
- Central, Electric
Cooling
- Central Air
Appliances
- Included: Dishwasher, Disposal, Dryer, Electric Water Heater, Exhaust Fan, Microwave, Range, Refrigerator, Washer, Water Softener
- Laundry: Inside
Features
- Ceiling Fan(s), Eating Space In Kitchen, Open Floorplan, Solid Surface Counters, Solid Wood Cabinets, Thermostat, Vaulted Ceiling(s), Walk-In Closet(s)
- Flooring: Ceramic Tile, Laminate
- Windows: Blinds, Window Treatments
- Has fireplace: No
Interior area
- Total structure area: 2,511
- Total interior livable area: 1,680 sqft
Property
Parking
- Total spaces: 2
- Parking features: Driveway, Garage Door Opener, Ground Level
- Attached garage spaces: 2
- Has uncovered spaces: Yes
- Details: Garage Dimensions: 19x21
Features
- Levels: One
- Stories: 1
- Patio & porch: Covered, Enclosed, Patio, Rear Porch, Screened
- Exterior features: Awning(s), Irrigation System, Lighting, Rain Gutters, Sidewalk
Lot
- Size: 4,992 Square Feet
- Features: In County, On Golf Course
- Residential vegetation: Mature Landscaping
Details
- Parcel number: 131724182000068700
- Zoning: PUD
- Special conditions: None
Construction
Type & style
- Home type: SingleFamily
- Architectural style: Florida
- Property subtype: Single Family Residence
Materials
- Block, Stucco
- Foundation: Slab
- Roof: Shingle
Condition
- Completed
- New construction: No
- Year built: 2002
Details
- Builder model: Emerald
- Builder name: Pringle
Utilities & green energy
- Sewer: Public Sewer
- Water: Public
- Utilities for property: BB/HS Internet Available, Cable Connected, Electricity Available, Fiber Optics, Fire Hydrant, Public, Sewer Connected, Underground Utilities, Water Connected
Community & HOA
Community
- Features: Buyer Approval Required, Clubhouse, Deed Restrictions, Fitness Center, Gated Community - Guard, Golf Carts OK, Pool, Racquetball, Restaurant, Tennis Court(s)
- Pet fee: $0 monthly
- Senior community: Yes
- Subdivision: ROYAL HIGHLANDS PHASE 1-D
HOA
- Has HOA: Yes
- Amenities included: Cable TV, Fence Restrictions, Fitness Center, Gated, Maintenance, Pickleball Court(s), Recreation Facilities, Security, Shuffleboard Court, Storage, Tennis Court(s)
- Services included: Cable TV, Community Pool, Reserve Fund, Internet, Maintenance Grounds, Manager, Private Road, Recreational Facilities, Security
- HOA fee: $229 monthly
- HOA name: Keneshia Shepherd
- HOA phone: 352-326-8344
Location
- Region: Leesburg
Financial & listing details
- Price per square foot: $173/sqft
- Tax assessed value: $277,410
- Annual tax amount: $4,257
- Date on market: 3/9/2026
- Cumulative days on market: 39 days
- Listing terms: Cash,Conventional,FHA,VA Loan
- Ownership: Fee Simple
- Total actual rent: 0
- Electric utility on property: Yes
- Road surface type: Paved, Asphalt
Price history
| Date | Event | Price |
|---|---|---|
| 6/30/2026 | Sold | $290,000-1.7%$173/sqft |
Source:  Stellar MLS #G5109308 Report a problem Stellar MLS #G5109308 Report a problem | ||
| 4/17/2026 | Pending sale | $295,000$176/sqft |
Source: Stellar MLS #G5109308 Report a problem | ||
| 4/15/2026 | Price change | $295,000-3.3%$176/sqft |
Source: Stellar MLS #G5109308 Report a problem | ||
| 3/9/2026 | Listed for sale | $305,000+43.2%$182/sqft |
Source: Stellar MLS #G5109308 Report a problem | ||
| 1/22/2019 | Sold | $213,000-0.9%$127/sqft |
Source: Public Record Report a problem | ||
| 12/10/2018 | Pending sale | $214,900$128/sqft |
Source: ERA Grizzard Real Estate #G5000210 Report a problem | ||
| 10/19/2018 | Price change | $214,900-2.3%$128/sqft |
Source: ERA Grizzard Real Estate #G5007692 Report a problem | ||
| 9/1/2018 | Price change | $219,900-2.2%$131/sqft |
Source: ERA Grizzard Real Estate #G5000210 Report a problem | ||
| 4/16/2018 | Listed for sale | $224,900$134/sqft |
Source: ERA Grizzard Real Estate #G5000210 Report a problem | ||
| 3/10/2017 | Listing removed | $224,900$134/sqft |
Source: EXIT REALTY TRI-COUNTY #G4839361 Report a problem | ||
| 3/6/2017 | Listed for sale | $224,900+620.8%$134/sqft |
Source: EXIT REALTY TRI-COUNTY #G4839361 Report a problem | ||
| 9/19/2001 | Sold | $31,200$19/sqft |
Source: Public Record Report a problem | ||
Public tax history
| Year | Property taxes | Tax assessment |
|---|---|---|
| 2025 | $4,257 +4% | $256,000 +10% |
| 2024 | $4,093 +9.3% | $232,730 +10% |
| 2023 | $3,746 +21.8% | $211,580 +10% |
| 2022 | $3,074 +9.2% | $192,350 +10% |
| 2021 | $2,815 +2.2% | $174,867 +3.7% |
| 2020 | $2,755 +61.1% | $168,627 +33.3% |
| 2019 | $1,710 +4.9% | $126,466 +1.9% |
| 2018 | $1,630 | $124,108 +2.1% |
| 2017 | $1,630 +4.1% | $121,556 +2.1% |
| 2016 | $1,566 +0.3% | $119,056 +0.7% |
| 2015 | $1,561 -2.3% | $118,229 +0.8% |
| 2014 | $1,598 +40% | $117,291 +1.5% |
| 2013 | $1,141 -6% | $115,558 -3.3% |
| 2012 | $1,213 -8.7% | $119,458 -6.1% |
| 2011 | $1,329 -10.3% | $127,247 -6.3% |
| 2010 | $1,482 -9.3% | $135,753 -7% |
| 2009 | $1,634 -0.4% | $145,900 -0.4% |
| 2008 | $1,640 -7.3% | $146,434 +3% |
| 2007 | $1,769 -5.4% | $142,169 +2.5% |
| 2006 | $1,869 +2.6% | $138,702 +3% |
| 2005 | $1,821 +3.2% | $134,663 |
| 2004 | $1,764 -1.1% | -- |
| 2003 | $1,783 +247.1% | $128,304 +373.6% |
| 2002 | $514 | $27,094 -15% |
| 2001 | $514 +0.3% | $31,875 |
| 2000 | $512 | $31,875 |
Find assessor info on the county website
Neighborhood: 34748
Nearby homes
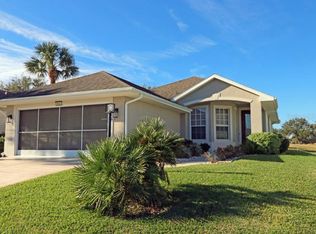
- $303,0003 bd2 ba1.4k sqft5032 Saint Andrews Arc, Leesburg, FL 34748Sold
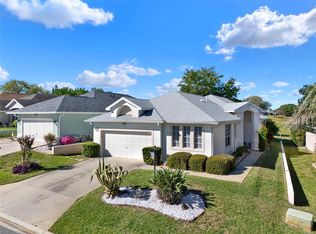
- $311,9003 bd2 ba-- sqft5024 Saint Andrews Arc, Leesburg, FL 34748Off Market
- $323,0003 bd2 ba1.4k sqft5034 Saint Andrews Arc, Leesburg, FL 34748Sold

- $268,3002 bd2 ba1.6k sqft5020 Saint Andrews Arc, Leesburg, FL 34748Off Market
- $287,2003 bd2 ba1.6k sqft5038 Saint Andrews Arc, Leesburg, FL 34748Off Market
- $255,0002 bd2 ba1.2k sqft5016 Saint Andrews Arc, Leesburg, FL 34748Sold
- $319,5003 bd2 ba1.9k sqft5029 Saint Andrews Arc, Leesburg, FL 34748Off Market
- $295,0003 bd2 ba1.9k sqft5025 Saint Andrews Arc, Leesburg, FL 34748Sold
Nearby schools
GreatSchools rating
- 2/10Leesburg Elementary SchoolGrades: PK-5Distance: 10 mi
- 3/10Oak Park Middle SchoolGrades: 6-8Distance: 10 mi
- 2/10Leesburg High SchoolGrades: 9-12Distance: 10.4 mi
Get a cash offer in 3 minutes
Find out how much your home could sell for in as little as 3 minutes with a no-obligation cash offer.
Estimated market value
$290,000
Get a cash offer in 3 minutes
Find out how much your home could sell for in as little as 3 minutes with a no-obligation cash offer.
Estimated market value
$290,000
- Florida
- Lake County
- Leesburg
- 34748
- 5028 Saint Andrews Arc
Nearby cities
Nearby neighborhoods
Nearby zip codes
Other Leesburg Topics
