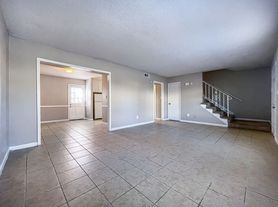
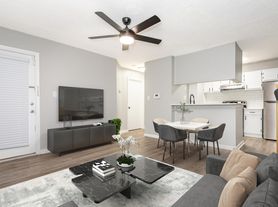
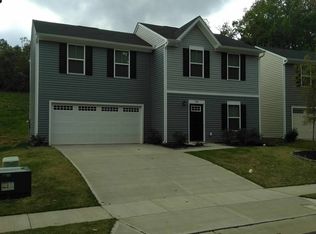
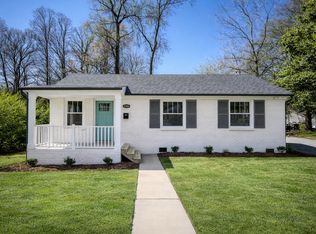
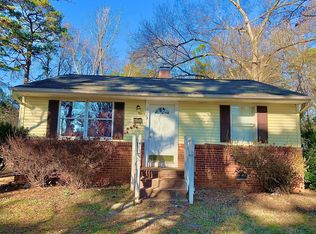
Come check out this spacious 4-bedroom, 2.5-bath home nestled on a cul-de-sac lot. This home offers a den, living room, and formal dining room! There is a breakfast nook in the kitchen. A new refrigerator and dishwasher will be placed there. There is plenty of cabinet and counter space. The laundry room is off from the kitchen with washer/dryer connections. Fireplace for decoration only. Enjoy a large deck and fully fenced-in backyardideal for relaxing, outdoor gatherings, or play. Location offers convenient access to shopping, dining, parks, and major roadways. This home provides both comfort and convenience. Perfect for tenants looking for a quiet retreat with space to enjoy both indoors and outdoors. All lawn care is tenant responsibility.
Pets are conditional
We strive to provide an experience that is cost-effective and convenient. That's why we provide a Resident Benefits Package (RBP) to address common headaches for our residents. Our program handles pest control, air filter changes, utility set up, credit building and more at a rate of $40/month, added to every property as a required program. More details upon application. In addition to RBP, we provide access to liability insurance that meets your needs
Please be advised that this property is managed by T.R. Lawing Realty. We will NEVER ask you to wire money or take the key after your showing to move-in. Please visit our website www.trlawing.
House for rent
$1,995/moFees may apply
5016 Vescova Ct, Charlotte, NC 28212
4beds
1,960sqft
Price may not include required fees and charges. Learn more|
Single family residence
Available now
Cats, small dogs OK
Air conditioner
In unit laundry
Electric, natural gas
What's special
Fireplace for decoration onlyLarge deckFormal dining room
- 25 days |
- -- |
- -- |
Zillow last checked:
Listing updated:
Travel times

Let’s turn your rent into credit progress
Build credit history with every on-time payment and get credit for the payment you’re already making.
Facts & features
Interior
Bedrooms & bathrooms
- Bedrooms: 4
- Bathrooms: 3
- Full bathrooms: 2
- 1/2 bathrooms: 1
Heating
- Electric, Natural Gas
Cooling
- Air Conditioner
Appliances
- Included: Dishwasher, dryer, washer
- Laundry: In Unit
Features
- Has fireplace: Yes
Interior area
- Total interior livable area: 1,960 sqft
Video & virtual tour
Property
Parking
- Details: Contact manager
Features
- Patio & porch: Contact manager
- Exterior features: Contact manager
Details
- Additional structures: Contact manager
- Parcel number: 13307122
- Other equipment: Contact manager
Construction
Type & style
- Home type: SingleFamily
- Property subtype: Single Family Residence
Community & HOA
Community
- Features: Contact manager
HOA
- Amenities included: Contact manager
Location
- Region: Charlotte
Financial & listing details
- Lease term: Contact For Details
Price history
| Date | Event | Price |
|---|---|---|
| 7/8/2026 | Listed for rent | $1,995+81.4%$1/sqft |
Source: Zillow Rentals Report a problem | ||
| 8/5/2014 | Listing removed | $1,100$1/sqft |
Source: Zillow Rental Network Report a problem | ||
| 6/17/2014 | Listed for rent | $1,100$1/sqft |
Source: Zillow Rental Network Report a problem | ||
| 3/15/2004 | Sold | $110,000+20.9%$56/sqft |
Source: Public Record Report a problem | ||
| 11/3/2003 | Sold | $91,000$46/sqft |
Source: Public Record Report a problem | ||
Neighborhood: North Sharon Amity
Nearby schools
GreatSchools rating
- 8/10Idlewild ElementaryGrades: PK-5Distance: 0.8 mi
- 8/10McClintock Middle SchoolGrades: 6-8Distance: 1.1 mi
- 5/10East Mecklenburg HighGrades: 9-12Distance: 1.1 mi