Skip main navigation
Sold
  • Price Unknown

    5016 Wheeler Cir, The Colony, TX 75056

    3beds
    1,727sqft
    Single Family Residence
    Built in 1977
    7,100.28 Square Feet Lot
    $346,800 Zestimate®
    $--/sqft
    $2,285 Estimated rent

    Home value

    $346,800

    $326,000 - $368,000

    $2,285/mo

    Zestimate® history
    Loading
    Loading...

    Owner options

    List your home for rent

    $2,285/mo

    Rent Zestimate®

    Find your next renter with Zillow Rental Manager. Plus, with online applications, you can quickly screen prospective tenants – for free.

    Learn more

    $2,285/mo

    Rent Zestimate®

    Refinance and save

    Refinancing to a lower rate could help reduce your monthly payments and save thousands over the life of the loan.

    See today's rates

    Explore your selling options

    Work with a Zillow partner agent

    Leverage their expertise and Zillow's premium Showcase listings to get your home seen by more buyers.

    Get started

    List with your own agent

    Get your home in front of millions of buyers by listing it on Zillow.

    Learn how to do it

    Sell it yourself

    Take full control of how buyers see your home on Zillow by listing For Sale by Owner (FSBO).

    List your home

    What's special

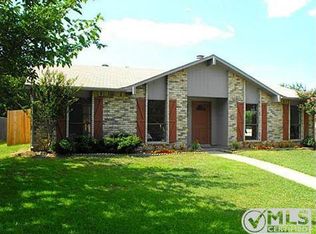
    Ask us about programs that allow qualified buyers to purchase with little to no money down! Nestled on a quiet cul-de-sac and adjacent to a peaceful greenbelt, this beautifully updated 3 bedroom, 2 bath home offers comfort, privacy and modern upgrades throughout. With no close neighbors on any side, you'll enjoy a rare sense of space and serenity. This home features a flexible bonus room- perfect for a home office, playroom or dining space. The kitchen and living areas open to a large backyard, ideal for outdoor entertaining or simply relaxing in your own private retreat. Recent updates include new air conditioner (May 2025), new garage door and opener, extra attic insulation and new fencing. The primary suite offers thoughtful touches like a new vanity and mirror and a motorized shade for added comfort. A spacious two-car garage and an unbeatable location, minutes from Grandscape, shopping, dining, and entertainment, round out this gem. Conveniently located near 121, 423 and DNT. Other updates within the last 2 years: Luxury Vinyl Plank Wood Look Flooring and new Carpet. Negotiable: Fridge, Washer, Dryer.

    Zillow last checked:

    Listing updated:

    Listed by:

    Tammy Watson 0425191 972-370-1775,

    Keller Williams Realty DPR 972-732-6000,

    Lauren Burden 0628784 972-339-0633,

    Keller Williams Realty DPR

    Bought with:

    Annie Stiles

    OnDemand Realty

    Source: NTREIS,MLS#: 21148411

    Facts & features

    Interior

    Bedrooms & bathrooms
    • Bedrooms: 3
    • Bathrooms: 2
    • Full bathrooms: 2
    Primary bedroom
    • Features: Ceiling Fan(s), En Suite Bathroom, Walk-In Closet(s)
    • Level: First
    • Dimensions: 16 x 11
    Bedroom
    • Features: Ceiling Fan(s)
    • Level: First
    • Dimensions: 13 x 10
    Bedroom
    • Features: Ceiling Fan(s)
    • Level: First
    • Dimensions: 13 x 10
    Dining room
    • Features: Ceiling Fan(s)
    • Level: First
    • Dimensions: 13 x 10
    Kitchen
    • Features: Built-in Features, Ceiling Fan(s), Eat-in Kitchen, Granite Counters
    • Level: First
    • Dimensions: 15 x 11
    Laundry
    • Level: First
    • Dimensions: 5 x 5
    Living room
    • Features: Ceiling Fan(s)
    • Level: First
    • Dimensions: 19 x 18
    Heating
    • Central, Electric
    Cooling
    • Central Air, Ceiling Fan(s), Electric
    Appliances
    • Included: Dishwasher, Electric Range, Electric Water Heater, Disposal, Microwave
    • Laundry: Laundry in Utility Room
    Features
    • Decorative/Designer Lighting Fixtures, Eat-in Kitchen, Granite Counters, High Speed Internet, Cable TV, Walk-In Closet(s)
    • Flooring: Carpet, Tile, Vinyl
    • Windows: Window Coverings
    • Has basement: No
    • Has fireplace: No
    Interior area
    • Total interior livable area: 1,727 sqft

    Property

    Parking
    • Total spaces: 2
    • Parking features: Alley Access, Door-Single, Garage, Garage Door Opener, Garage Faces Rear
    • Attached garage spaces: 2
    Features
    • Levels: One
    • Stories: 1
    • Patio & porch: Rear Porch
    • Exterior features: Private Yard, Rain Gutters
    • Pool features: None
    • Fencing: Back Yard,Wood
    Lot
    • Size: 7,100 sqft
    • Features: Back Yard, Cul-De-Sac, Backs to Greenbelt/Park, Greenbelt, Lawn, Landscaped, Few Trees
    Details
    • Parcel number: R10214

    Construction

    Type & style
    • Home type: SingleFamily
    • Architectural style: Traditional,Detached
    • Property subtype: Single Family Residence
    Materials
    • Brick
    • Foundation: Slab
    • Roof: Composition
    Condition
    • Year built: 1977

    Utilities & green energy

    • Sewer: Public Sewer
    • Water: Public
    • Utilities for property: Sewer Available, Water Available, Cable Available

    Community & neighborhood

    Security
    • Security features: Security System, Smoke Detector(s)
    Community
    • Community features: Community Mailbox, Curbs
    Location
    • Region: The Colony
    • Subdivision: Colony 15

    Other

    Other facts
    • Listing terms: Cash,Conventional

    Price history

    DateEventPrice
    2/25/2026Sold--
    Source: NTREIS #21148411 Report a problem
    1/26/2026Pending sale$349,000$202/sqft
    Source: NTREIS #21148411 Report a problem
    1/19/2026Contingent$349,000$202/sqft
    Source: NTREIS #21148411 Report a problem
    1/8/2026Price change$349,000-4.4%$202/sqft
    Source: NTREIS #21148411 Report a problem
    12/3/2025Price change$365,000-1.4%$211/sqft
    Source: NTREIS #21109639 Report a problem
    11/13/2025Listed for sale$370,000+10.4%$214/sqft
    Source: NTREIS #21109639 Report a problem
    2/10/2023Sold--
    Source: NTREIS #20232868 Report a problem
    2/10/2023Listed for sale$335,000$194/sqft
    Source: Coldwell Banker Apex, Realtors #20232868 Report a problem
    1/12/2023Pending sale$335,000$194/sqft
    Source: Coldwell Banker Apex, Realtors #20232868 Report a problem
    1/12/2023Contingent$335,000$194/sqft
    Source: NTREIS #20232868 Report a problem
    1/6/2023Listed for sale$335,000$194/sqft
    Source: NTREIS #20232868 Report a problem

    Public tax history

    YearProperty taxesTax assessment
    2025$2,428 -35.6%$210,396 -17.5%
    2024$3,771 +9.6%$254,886 +11.4%
    2023$3,442 -25.7%$228,880 +3.8%
    2022$4,630 +20.7%$220,542 +26.1%
    2021$3,835 +4.1%$174,963 +5.8%
    2020$3,683 +14.7%$165,342 -2.2%
    2019$3,210 +7.9%$169,077 +16.6%
    2018$2,975 +21.8%$144,946 +10%
    2017$2,443 $131,769 +10%
    2016$2,443 +12.3%$119,790 +10%
    2015$2,176 $108,900 +10%
    2014$2,176 $99,000 -5.7%
    2013$2,176 $105,000 -7.9%
    2012-- $114,000 +5.6%
    2011-- $108,000 +2.9%
    2010-- $105,000 -0.9%
    2009-- $105,947 -7.9%
    2007$2,729 +4.6%$115,000 +9.8%
    2005$2,608 $104,693 -3.3%
    2004-- $108,282 -7.4%
    2003-- $116,998 +2.3%
    2002-- $114,370 +13.7%
    2001-- $100,584

    Find assessor info on the county website

    Neighborhood: 75056

    Nearby schools

    GreatSchools rating
    Schools provided by the listing agent
    • Elementary: Camey
    • Middle: Griffin
    • High: The Colony
    • District: Lewisville ISD

    Source: NTREIS. This data may not be complete. We recommend contacting the local school district to confirm school assignments for this home.

    Get a cash offer in 3 minutes
    Find out how much your home could sell for in as little as 3 minutes with a no-obligation cash offer.
    Estimated market value
    $346,800
    Get a cash offer in 3 minutes
    Find out how much your home could sell for in as little as 3 minutes with a no-obligation cash offer.
    Estimated market value
    $346,800