MOVE-IN READY with designer upgrades throughout in the heart of The Colony! This beautifully updated home offers a stylish blend of modern finishes and comfortable living spaces. The fully remodeled kitchen features custom cabinetry, quartz countertops, updated sink, LED lighting, new garbage disposal, and an open layout ideal for entertaining. The spacious living room is highlighted by a custom fireplace mantle, built-in shelving, updated electrical and coax wiring for TV setup, and a new ceiling fan creating a warm and inviting focal point. The luxurious primary bath renovation includes imported Italian honed marble flooring, Spanish shower tile, Delta fixtures, new vanity, updated lighting, and a new toilet for a spa-inspired feel. Additional updates include an upgraded electrical panel, new switches and outlets throughout, new interior doors and trim, whole-house interior paint, wallpaper accent at entry, and new fans in secondary bedrooms and new carpet in bedroom 3. Enjoy a functional floor plan, abundant storage, and a prime location near Grandscape, Lake Lewisville, shopping, dining, entertainment, and major commuter routes. A beautifully upgraded home with thoughtful improvements already completed—ready for its next owner to enjoy!
Sold
Price Unknown
5025 Wheeler Cir, The Colony, TX 75056
3beds
1,711sqft
Single Family Residence
Built in 1977
6,708 Square Feet Lot
$376,300 Zestimate®
$--/sqft
$2,544 Estimated rent
Home value
$376,300
$354,000 - $399,000
$2,544/mo
Zestimate® history
Owner options
List your home for rent
$2,544/mo
Rent Zestimate®
Find your next renter with Zillow Rental Manager. Plus, with online applications, you can quickly screen prospective tenants – for free.
$2,544/mo
Rent Zestimate®
Refinance and save
Refinancing to a lower rate could help reduce your monthly payments and save thousands over the life of the loan.
Explore your selling options
Work with a Zillow partner agent
Leverage their expertise and Zillow's premium Showcase listings to get your home seen by more buyers.
Get startedList with your own agent
Get your home in front of millions of buyers by listing it on Zillow.
Learn how to do itSell it yourself
Take full control of how buyers see your home on Zillow by listing For Sale by Owner (FSBO).
List your homeWhat's special
Custom fireplace mantleUpdated lightingUpdated sinkWhole-house interior paintNew vanityBuilt-in shelvingFunctional floor plan
Zillow last checked:
Listing updated:
Listed by:
Tammy Watson 0425191 214-682-7002,
Keller Williams Realty DPR 972-732-6000
Bought with:
Amy Jackson, 0530621
Ehome Pro LLC
Source: NTREIS,MLS#: 21269411
Facts & features
Interior
Bedrooms & bathrooms
- Bedrooms: 3
- Bathrooms: 2
- Full bathrooms: 2
Primary bedroom
- Features: En Suite Bathroom, Walk-In Closet(s)
- Level: First
- Dimensions: 15 x 13
Bedroom
- Features: Ceiling Fan(s)
- Level: First
- Dimensions: 11 x 10
Bedroom
- Features: Ceiling Fan(s)
- Level: First
- Dimensions: 15 x 12
Bonus room
- Features: Built-in Features
- Level: First
- Dimensions: 9 x 7
Breakfast room nook
- Level: First
- Dimensions: 12 x 11
Dining room
- Features: Built-in Features
- Level: First
- Dimensions: 11 x 7
Kitchen
- Features: Breakfast Bar, Built-in Features, Pantry, Stone Counters
- Level: First
- Dimensions: 13 x 12
Living room
- Features: Ceiling Fan(s), Fireplace
- Level: First
- Dimensions: 17 x 14
Heating
- Central, Electric
Cooling
- Central Air, Ceiling Fan(s), Electric
Appliances
- Included: Dishwasher, Electric Range, Disposal, Microwave
- Laundry: Washer Hookup, Dryer Hookup, In Hall
Features
- Built-in Features, Decorative/Designer Lighting Fixtures, High Speed Internet, Kitchen Island, Cable TV
- Flooring: Carpet, Tile, Wood
- Windows: Window Coverings
- Has basement: No
- Number of fireplaces: 1
- Fireplace features: Living Room, Wood Burning
Interior area
- Total interior livable area: 1,711 sqft
Property
Parking
- Total spaces: 2
- Parking features: Alley Access, Door-Single, Garage, Garage Door Opener, Garage Faces Rear
- Attached garage spaces: 2
Features
- Levels: One
- Stories: 1
- Patio & porch: Rear Porch, Front Porch, Covered
- Exterior features: Private Yard, Rain Gutters, Storage
- Pool features: None
- Fencing: Back Yard,Wood
Lot
- Size: 6,708 Square Feet
- Features: Back Yard, Cul-De-Sac, Backs to Greenbelt/Park, Greenbelt, Lawn, Landscaped, Few Trees
Details
- Parcel number: R10210
Construction
Type & style
- Home type: SingleFamily
- Architectural style: Traditional,Detached
- Property subtype: Single Family Residence
Materials
- Brick
- Foundation: Slab
- Roof: Composition
Condition
- Year built: 1977
Utilities & green energy
- Sewer: Public Sewer
- Water: Public
- Utilities for property: Sewer Available, Water Available, Cable Available
Community & HOA
Community
- Security: Smoke Detector(s)
- Subdivision: Colony 15
HOA
- Has HOA: No
Location
- Region: The Colony
Financial & listing details
- Tax assessed value: $292,642
- Annual tax amount: $5,659
- Date on market: 5/15/2026
- Cumulative days on market: 6 days
- Listing terms: Cash,Conventional,FHA,VA Loan
- Exclusions: Ex: Ring Doorbell, Ring flood light. Remain: Microwave, Window Treatments. Negotiable: Fridge, Washer, Dryer
Price history
| Date | Event | Price |
|---|---|---|
| 6/19/2026 | Sold | -- |
Source: NTREIS #21269411 Report a problem | ||
| 6/1/2026 | Pending sale | $400,000$234/sqft |
Source: NTREIS #21269411 Report a problem | ||
| 5/22/2026 | Contingent | $400,000$234/sqft |
Source: NTREIS #21269411 Report a problem | ||
| 5/15/2026 | Listed for sale | $400,000+14.3%$234/sqft |
Source: NTREIS #21269411 Report a problem | ||
| 6/28/2023 | Sold | -- |
Source: NTREIS #20345253 Report a problem | ||
| 6/13/2023 | Pending sale | $349,990$205/sqft |
Source: NTREIS #20345253 Report a problem | ||
| 6/5/2023 | Contingent | $349,990$205/sqft |
Source: NTREIS #20345253 Report a problem | ||
| 6/2/2023 | Listed for sale | $349,990+62.8%$205/sqft |
Source: NTREIS #20345253 Report a problem | ||
| 3/14/2017 | Sold | -- |
Source: Agent Provided Report a problem | ||
| 2/15/2017 | Pending sale | $215,000$126/sqft |
Source: CENTURY 21 Judge Fite Company #13537633 Report a problem | ||
| 2/12/2017 | Listed for sale | $215,000$126/sqft |
Source: Century 21 Judge Fite #13537633 Report a problem | ||
| 8/24/1999 | Sold | -- |
Source: Public Record Report a problem | ||
| 10/11/1996 | Sold | -- |
Source: Public Record Report a problem | ||
Public tax history
| Year | Property taxes | Tax assessment |
|---|---|---|
| 2025 | $3,993 -24.5% | $292,642 -12.4% |
| 2024 | $5,290 +11.4% | $333,968 +10.5% |
| 2023 | $4,751 -9.7% | $302,237 +10% |
| 2022 | $5,263 +2.5% | $274,761 +10% |
| 2021 | $5,136 +6.6% | $249,783 +7.7% |
| 2020 | $4,816 +5.7% | $231,845 +5.4% |
| 2019 | $4,556 -8.8% | $220,000 +1.1% |
| 2018 | $4,993 +54.3% | $217,504 +28.6% |
| 2017 | $3,236 | $169,104 +10% |
| 2016 | $3,236 +13.3% | $153,731 +10% |
| 2015 | $2,855 | $139,755 +10% |
| 2014 | $2,855 | $127,050 +10% |
| 2013 | $2,855 | $115,500 +10% |
| 2012 | -- | $105,000 |
| 2011 | -- | $105,000 -12.7% |
| 2010 | -- | $120,323 -2.4% |
| 2009 | -- | $123,245 +2% |
| 2007 | $2,880 -4.1% | $120,838 +1.2% |
| 2006 | $3,002 +8.2% | $119,398 +7.8% |
| 2005 | $2,774 | $110,746 -3.4% |
| 2004 | -- | $114,695 +1.1% |
| 2003 | -- | $113,448 +0.9% |
| 2002 | -- | $112,468 +13.8% |
| 2001 | -- | $98,825 |
Find assessor info on the county website
Neighborhood: 75056
Nearby homes
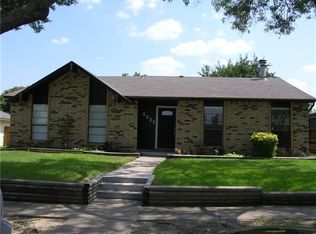
- $360,9003 bd2 ba1.5k sqft5021 Wheeler Cir, The Colony, TX 75056Off Market
- $325,7003 bd2 ba1.7k sqft5017 Wheeler Cir, The Colony, TX 75056Off Market
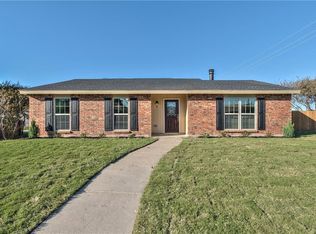
- $362,8003 bd2 ba1.7k sqft5028 Watkins Cir, The Colony, TX 75056Off Market
- $309,4004 bd2 ba1.5k sqft5024 Watkins Cir, The Colony, TX 75056Off Market
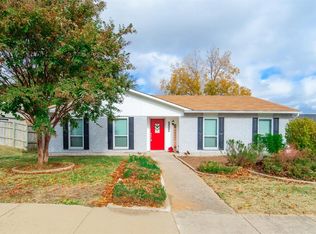
- $--3 bd2 ba1.7k sqft5016 Wheeler Cir, The Colony, TX 75056Sold
- $--3 bd2 ba1.4k sqft5013 Wheeler Cir, The Colony, TX 75056Sold
- $340,5004 bd2 ba1.8k sqft5012 Wheeler Cir, The Colony, TX 75056Off Market
- $323,3003 bd2 ba1.7k sqft5020 Watkins Cir, The Colony, TX 75056Off Market
Nearby schools
GreatSchools rating
- 6/10Ethridge Elementary SchoolGrades: PK-5Distance: 1.7 mi
- 3/10Lakeview Middle SchoolGrades: 6-8Distance: 1 mi
- 5/10The Colony High SchoolGrades: 9-12Distance: 1.8 mi
Schools provided by the listing agent
- Elementary: Ethridge
- Middle: Lakeview
- High: The Colony
- District: Lewisville ISD
Source: NTREIS. This data may not be complete. We recommend contacting the local school district to confirm school assignments for this home.
Get a cash offer in 3 minutes
Find out how much your home could sell for in as little as 3 minutes with a no-obligation cash offer.
Estimated market value
$376,300
Get a cash offer in 3 minutes
Find out how much your home could sell for in as little as 3 minutes with a no-obligation cash offer.
Estimated market value
$376,300
- Texas
- Denton County
- The Colony
- 75056
- 5025 Wheeler Cir
