Nestled in the highly desirable Toluca Woods adjacent neighborhood, this private front-unit townhome offers the perfect blend of comfort, space, and Southern California indoor-outdoor living. Featuring 3 bedrooms, 2.5 bathrooms, and approximately 1,656 square feet, this well-appointed residence is one of only four homes in an intimate boutique complex.
The spacious upper level features an expansive primary suite with a generous sitting area, private balcony, ample closet space, and an ensuite bath. Two additional well-sized bedrooms, a full hall bath, and a conveniently located laundry room complete the second floor.
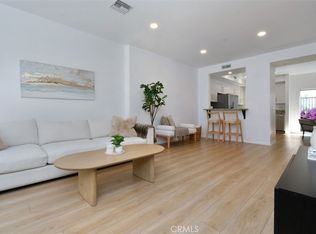
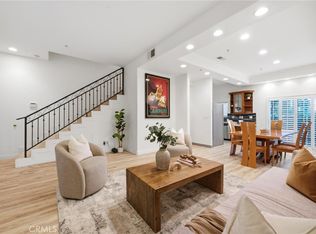
Designed for both everyday living and effortless entertaining, the main level showcases an oversized living room with a decorative fireplace, built-incabinets/bar area , abundant storage, and an open-concept kitchen with extensive cabinetry, a breakfast bar, and a spacious dining area. A door off the kitchen opens to a private patio, creating a seamless indoor-outdoor setting ideal for morning coffee, al fresco dining, or relaxing evenings at home. There is a gas hook up for a BBQ making it ideal for an evening dinner on the patio.
Additional highlights include direct access to an attached two-car garage with exceptional storage and an assigned guest parking space.
Ideally located just minutes from the NoHo Arts District's dining, shopping, and entertainment, as well as Universal Studios, Warner Bros. Studios, and major commuter routes, this exceptional home offers the perfect combination of privacy, convenience, and timeless appeal in one of Los Angeles' most sought-after neighborhoods.
For sale
Listed by: Rodeo Realty • Nick Tatone • Contact: 818-929-6326
$749,000
5017 Cartwright Ave APT 1, North Hollywood, CA 91601
3beds
1,656sqft
:
Get pre-qualified$5,186/mo
Townhouse
Built in 1972
2,000 Square Feet Lot
$-- Zestimate®
$452/sqft
$250/mo HOA
What's special
- 8 days |
- 789 |
- 76 |
Likely to sell faster than
Zillow last checked:
Listing updated:
Listed by:
Nick Tatone DRE #01314700 818-929-6326,
Rodeo Realty,
Samara Saffian DRE #01036043,
Rodeo Realty
Source: CRMLS,MLS#: SR26151175 Originating MLS: California Regional MLS
Originating MLS: California Regional MLSFacts & features
Interior
Bedrooms & bathrooms
- Bedrooms: 3
- Bathrooms: 3
- Full bathrooms: 1
- 3/4 bathrooms: 1
- 1/2 bathrooms: 1
- Main level bathrooms: 1
Rooms
- Room types: Bedroom, Kitchen, Laundry, Living Room, Primary Bathroom, Primary Bedroom, Other, Utility Room
Primary bedroom
- Features: Primary Suite
Bedroom
- Features: All Bedrooms Up
Bathroom
- Features: Closet, Linen Closet, Separate Shower, Tile Counters, Tub Shower, Vanity
Kitchen
- Features: Kitchen Island, Tile Counters
Heating
- Central
Cooling
- Central Air
Appliances
- Included: Dishwasher, Free-Standing Range, Gas Cooktop, Disposal, Gas Range, Microwave, Refrigerator, Water Heater
- Laundry: Laundry Room, Upper Level
Features
- Breakfast Bar, Built-in Features, Balcony, Crown Molding, Dry Bar, Eat-in Kitchen, Pantry, Storage, Tile Counters, All Bedrooms Up, Primary Suite, Utility Room
- Flooring: Carpet, Wood
- Doors: Mirrored Closet Door(s)
- Windows: Drapes, Plantation Shutters
- Has fireplace: Yes
- Fireplace features: Decorative, Living Room, Primary Bedroom
- Common walls with other units/homes: 1 Common Wall
Interior area
- Total interior livable area: 1,656 sqft
Property
Parking
- Total spaces: 2
- Parking features: Direct Access, Garage, Guest, On Site, Private, Tandem
- Attached garage spaces: 2
Accessibility
- Accessibility features: See Remarks
Features
- Levels: Two
- Stories: 2
- Entry location: 1
- Patio & porch: Deck, Enclosed, Patio, See Remarks, Tile
- Pool features: None
- Spa features: None
- Fencing: Stucco Wall
- Has view: Yes
- View description: None
Lot
- Size: 2,000 Square Feet
- Features: Front Yard, Landscaped, Street Level, Walkstreet, Yard
Details
- Parcel number: 2419011024
- Special conditions: Standard
Construction
Type & style
- Home type: Townhouse
- Architectural style: Traditional
- Property subtype: Townhouse
- Attached to another structure: Yes
Materials
- Frame, Copper Plumbing
- Foundation: Slab
- Roof: Composition
Condition
- Repairs Cosmetic
- New construction: No
- Year built: 1972
Utilities & green energy
- Electric: Standard
- Sewer: Public Sewer
- Water: Public
- Utilities for property: Cable Available, Electricity Connected, Natural Gas Connected, Sewer Connected, Water Connected
Community & HOA
Community
- Features: Curbs, Sidewalks
- Security: Carbon Monoxide Detector(s), Smoke Detector(s)
HOA
- Has HOA: Yes
- Amenities included: Other
- HOA fee: $250 monthly
- HOA name: n/a
Location
- Region: North Hollywood
Financial & listing details
- Price per square foot: $452/sqft
- Date on market: 7/16/2026
- Cumulative days on market: 8 days
- Listing terms: Cash,Conventional
- Road surface type: Paved
Estimated market value
Not available
Estimated sales range
Not available
$4,204/mo
Price history
| Date | Event | Price |
|---|---|---|
| 7/16/2026 | Listed for sale | $749,000$452/sqft |
Source:  CRMLS #SR26151175 Report a problem CRMLS #SR26151175 Report a problem | ||
Public tax history
Tax history is unavailable.
Monthly payment
Est. payment
Payment breakdown
Explore the cost of this home by adjusting the details. Changes won't be saved.Climate risks
Neighborhood: North Hollywood
Nearby schools
GreatSchools rating
- 8/10Toluca Lake Elementary SchoolGrades: K-5Distance: 0.2 mi
- 7/10Walter Reed Middle SchoolGrades: 6-8Distance: 1.4 mi
- 3/10East Valley Senior High SchoolGrades: 9-12Distance: 0.8 mi
Schools provided by the listing agent
- Middle: Walter Reed
Source: CRMLS. This data may not be complete. We recommend contacting the local school district to confirm school assignments for this home.
- $762,0004 bd3 ba1.6k sqft5017 Cartwright Ave APT 3, North Hollywood, CA 91601Sold
- $798,9003 bd3 ba1.6k sqft5017 Cartwright Ave APT 4, North Hollywood, CA 91601Off Market
- $755,2003 bd3 ba1.6k sqft5017 Cartwright Ave APT 2, North Hollywood, CA 91601Off Market
- $726,4003 bd3 ba1.6k sqft5017 Cartwright Ave APT 4, North Hollywood, CA 91601Off Market
- $953,0003 bd2 ba1.3k sqft5025 Cartwright Ave, North Hollywood, CA 91601Off Market
- $1,226,1003 bd2 ba1.7k sqft10709 Addison St, North Hollywood, CA 91601Off Market
- $1,004,0002 bd1 ba1.1k sqft5005 Cartwright Ave, North Hollywood, CA 91601Off Market
- $4,2124 bd3 ba1.5k sqft10719 Addison St #10717.2, North Hollywood, CA 91601For Rent
A local agent can set up tours, give advice and negotiate with sellers.
Similar homes
- $775,0003 bd4 ba1.6k sqft10918 Morrison St APT 3, North Hollywood, CA 91601For Sale
 MLS ID #SR26089705, Zsuzsanna Nagy, Keller Williams Realty-Studio City. CRMLS
 - $699,0002 bd3 ba980 sqft5312 Denny Ave Unit 7, North Hollywood, CA 91601For Sale
 MLS ID #26862743, Mark Gallandt DRE # 01913813, eXp Realty of Greater Los Angeles. CLAW
 - $799,9003 bd3 ba1.7k sqft10833 Kling St Unit 4, North Hollywood, CA 91602For Sale
 MLS ID #SR26161168, Eric Delgado, Luxury Collective. CRMLS
 - $749,0003 bd3 ba1.6k sqft11323 Huston St Unit 1, North Hollywood, CA 91601For Sale
 MLS ID #SR26153022, Michael Hazan, Compass. CRMLS
 - $749,0003 bd3 ba1.4k sqft4805 Bellflower Ave Unit 104, North Hollywood, CA 91601For SaleMLS ID #26736211, Craig Strong DRE # 01450987, Compass. CLAW
- $725,0002 bd3 ba1.4k sqft5727 Camellia Ave Unit 108, North Hollywood, CA 91601For SaleMLS ID #26857577, Mark Gonzales DRE # 01493942, Compass. CLAW
- $749,0002 bd2 ba975 sqft4414 W Kling St, Burbank, CA 91505For SaleMLS ID #SR26145994, Florence Silver-Freeman, Coldwell Banker Realty. CRMLS
- $819,0002 bd2 ba1.3k sqft4231 Colfax Ave Unit F, Studio City, CA 91604For SaleMLS ID #SR26141685, Stefania Greco, Keller Williams Realty Calabasas. CRMLS
- $589,0003 bd3 ba1.1k sqft10757 Hortense St APT 307, North Hollywood, CA 91602For SaleMLS ID #GD26131288, Rubina Azaryan, LNS Group, INC. CRMLS
- $699,0002 bd3 ba1.4k sqft5016 Bakman Ave #404, North Hollywood, CA 91601For SaleMLS ID #SR26136258, Brandon Haft, Rodeo Realty. CRMLS
- $689,0002 bd3 ba1.3k sqft5016 Bakman Ave #104, North Hollywood, CA 91601For SaleMLS ID #226002819, Sean Curts, The ONE Luxury Properties. CSMAOR
- $649,0002 bd3 ba1k sqft11112 La Maida St Unit 14, North Hollywood, CA 91601For SaleMLS ID #26843313, Laura Kellam DRE # 01324416, Coldwell Banker Realty. CLAW
- $569,0002 bd3 ba1.2k sqft11643 Chandler Blvd APT 111, North Hollywood, CA 91601For SaleMLS ID #26657577, Brandon Polley DRE # 02022281, Coldwell Banker Realty. CLAW
- $849,0002 bd3 ba1.4k sqft4362 W Kling St, Burbank, CA 91505For SaleMLS ID #SR26127099, Bryce De Vincenzi, Compass. CRMLS
- $829,0003 bd1 ba1.4k sqft6138 Vineland Ave, North Hollywood, CA 91606For SaleMLS ID #SR26157982, Daniel D Alon, Daniel Alon, Broker. CRMLS
- $500,0002 bd2 ba929 sqft10757 Hortense St APT 303, North Hollywood, CA 91602For SaleMLS ID #26862065, Oleg Korolov DRE # 01955895, Dom Real Estate Group. CLAW
- $745,0002 bd3 ba1.4k sqft10735 Bloomfield St Unit 5, North Hollywood, CA 91602For SaleMLS ID #26857353, Laura Thomas-Mullen DRE # 01971075, Sotheby's International Realty. CLAW
- $449,0002 bd1 ba861 sqft5706 Fair Ave APT 104, North Hollywood, CA 91601For SaleMLS ID #BB26156934, Harvey Good, Keller Williams Realty World Media Center. CRMLS
- $999,0003 bd3 ba1.8k sqft11145 Sunshine Ter #102, Studio City, CA 91604For SaleMLS ID #SR26149676, Kara Katz, Compass. CRMLS
- $630,0002 bd3 ba1.2k sqft11100 Acama St Unit 13, North Hollywood, CA 91602For SaleMLS ID #BB26090475, Joseph Harris, Redfin Corporation. CRMLS
Local buyer's agents are ready to help
