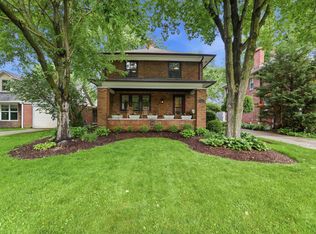
Just steps from the coveted 49th Street retail corridor, this exquisite 1927 home blends the grace of classic architecture with the sophistication of modern design. Every inch has been reimagined with artistry and intention - from the custom millwork, gleaming hardwoods, and high-end finishes defining each space, to the core replacement of all-new electrical and plumbing systems. At the heart of the home lies a bespoke kitchen, meticulously crafted with a large center island, premium cabinetry, designer hardware, and an abundance of intelligent pull-outs that maximize both elegance and efficiency. The adjoining laundry/pantry/mudroom-a rare amenity in this area-provides seamless access to the attached garage, enhancing daily convenience without sacrificing style. Sophisticated solid wood and daisy glass doors, including French doors to the dining room and graceful pocket doors to the office, elevate the home's historic character. Every closet features custom built-ins, while custom-stained wood molding and refined built-ins throughout the lower and upper levels speak to the home's craftsmanship. Upstairs, the primary suite serves as a serene sanctuary, offering a spa-like bath with a steam shower, double vanity, and a luxurious walk-in closet. The light-filled lower level extends the home's living space, featuring four large windows offering natural light throughout the gathering space, a built-in bar, and a bedroom. Three solid, fully renovated floors ensure enduring quality, while the family room's carved limestone fireplace, covered front porch haven, and private backyard oasis create the perfect nuances for refined living.
Sold
$857,500
5017 N Pennsylvania St, Indianapolis, IN 46205
4beds
3,360sqft
Residential, Single Family Residence
Built in 1927
8,712 Square Feet Lot
$866,600 Zestimate®
$255/sqft
$6,289 Estimated rent
Home value
$866,600
$815,000 - $919,000
$6,289/mo
Zestimate® history
Owner options
List your home for rent
$6,289/mo
Rent Zestimate®
Find your next renter with Zillow Rental Manager. Plus, with online applications, you can quickly screen prospective tenants – for free.
$6,289/mo
Rent Zestimate®
Refinance and save
$5,349/mo
Est. payment
Refinancing to a lower rate could help reduce your monthly payments and save thousands over the life of the loan.
$5,349/mo
Est. payment
Explore your selling options
Work with a Zillow partner agent
Leverage their expertise and Zillow's premium Showcase listings to get your home seen by more buyers.
Get startedList with your own agent
Get your home in front of millions of buyers by listing it on Zillow.
Learn how to do itSell it yourself
Take full control of how buyers see your home on Zillow by listing For Sale by Owner (FSBO).
List your homeWhat's special
Refined built-insCarved limestone fireplaceIntelligent pull-outsCovered front porchPrimary suiteSpa-like bathDouble vanity
Zillow last checked:
Listing updated:
Listed by:
Kristi Gaynor 317-403-0548,
F.C. Tucker Company
Bought with:
Alec Mason
eXp Realty LLC
Alex Montagano
eXp Realty LLC
Source: MIBOR as distributed by MLS GRID,MLS#: 22067966
Facts & features
Interior
Bedrooms & bathrooms
- Bedrooms: 4
- Bathrooms: 4
- Full bathrooms: 2
- 1/2 bathrooms: 2
- Main level bathrooms: 1
Primary bedroom
- Level: Upper
- Area: 238 Square Feet
- Dimensions: 17x14
Bedroom 2
- Level: Upper
- Area: 180 Square Feet
- Dimensions: 15x12
Bedroom 4
- Level: Basement
- Area: 120 Square Feet
- Dimensions: 12x10
Dining room
- Level: Main
- Area: 192 Square Feet
- Dimensions: 16x12
Family room
- Level: Basement
- Area: 336 Square Feet
- Dimensions: 24x14
Kitchen
- Features: Marble
- Level: Main
- Area: 340 Square Feet
- Dimensions: 20x17
Laundry
- Features: Marble
- Level: Main
- Area: 150 Square Feet
- Dimensions: 15x10
Living room
- Level: Main
- Area: 255 Square Feet
- Dimensions: 17x15
Office
- Level: Main
- Area: 96 Square Feet
- Dimensions: 12x8
Heating
- Forced Air, Natural Gas
Cooling
- Central Air
Appliances
- Included: Gas Cooktop, Dishwasher, Dryer, Disposal, Gas Water Heater, Exhaust Fan, Microwave, Gas Oven, Refrigerator, Washer
- Laundry: Main Level
Features
- Attic Stairway, Hardwood Floors, Eat-in Kitchen
- Flooring: Hardwood
- Basement: Full
- Attic: Permanent Stairs
- Number of fireplaces: 1
- Fireplace features: Gas Log, Living Room
Interior area
- Total structure area: 3,360
- Total interior livable area: 3,360 sqft
- Finished area below ground: 905
Property
Parking
- Total spaces: 2
- Parking features: Attached
- Attached garage spaces: 2
Features
- Levels: Two
- Stories: 2
- Patio & porch: Covered, Patio
- Fencing: Fenced,Partial
- Has view: Yes
- View description: Neighborhood
Lot
- Size: 8,712 Square Feet
- Features: Sidewalks, Storm Sewer, Street Lights, Mature Trees
Details
- Additional structures: Storage
- Parcel number: 490612104009000801
- Special conditions: Historic District
- Horse amenities: None
Construction
Type & style
- Home type: SingleFamily
- Architectural style: Traditional
- Property subtype: Residential, Single Family Residence
Materials
- Brick, Stucco
- Foundation: Block
Condition
- Updated/Remodeled
- New construction: No
- Year built: 1927
Utilities & green energy
- Water: Public
Community & HOA
Community
- Subdivision: Mcilvains East Meridian
HOA
- Has HOA: No
Location
- Region: Indianapolis
Financial & listing details
- Price per square foot: $255/sqft
- Tax assessed value: $454,500
- Annual tax amount: $5,300
- Date on market: 11/4/2025
- Cumulative days on market: 154 days
Price history
| Date | Event | Price |
|---|---|---|
| 5/1/2026 | Sold | $857,500-2%$255/sqft |
Source:  MIBOR as distributed by MLS GRID #22067966 Report a problem MIBOR as distributed by MLS GRID #22067966 Report a problem | ||
| 4/8/2026 | Pending sale | $875,000$260/sqft |
Source: MIBOR as distributed by MLS GRID #22067966 Report a problem | ||
| 3/19/2026 | Price change | $875,000-2.2%$260/sqft |
Source: MIBOR as distributed by MLS GRID #22067966 Report a problem | ||
| 3/10/2026 | Price change | $895,000-0.6%$266/sqft |
Source: MIBOR as distributed by MLS GRID #22067966 Report a problem | ||
| 2/20/2026 | Price change | $900,000-2.7%$268/sqft |
Source: MIBOR as distributed by MLS GRID #22067966 Report a problem | ||
| 1/23/2026 | Price change | $925,000-2.6%$275/sqft |
Source: MIBOR as distributed by MLS GRID #22067966 Report a problem | ||
| 1/8/2026 | Price change | $950,000-1.6%$283/sqft |
Source: MIBOR as distributed by MLS GRID #22067966 Report a problem | ||
| 11/4/2025 | Listed for sale | $965,000+221.7%$287/sqft |
Source: MIBOR as distributed by MLS GRID #22067966 Report a problem | ||
| 4/22/2013 | Sold | $300,000-7.7%$89/sqft |
Source: MIBOR as distributed by MLS GRID #21221083 Report a problem | ||
| 4/6/2013 | Pending sale | $324,900$97/sqft |
Source: Keller Williams Indianapolis Metro North #21221083 Report a problem | ||
| 3/17/2013 | Listed for sale | $324,900$97/sqft |
Source: Keller Williams Indianapolis Metro North #21221083 Report a problem | ||
Public tax history
| Year | Property taxes | Tax assessment |
|---|---|---|
| 2025 | $5,192 -1.9% | $454,500 +5.7% |
| 2024 | $5,291 -3% | $430,100 -1.5% |
| 2023 | $5,457 +17.8% | $436,700 -2.2% |
| 2022 | $4,633 -0.4% | $446,500 +14.5% |
| 2021 | $4,653 -0.3% | $389,800 |
| 2020 | $4,667 +2.1% | $389,800 +2% |
| 2019 | $4,573 +22.4% | $382,100 +3.1% |
| 2018 | $3,736 +2.8% | $370,700 +8.4% |
| 2017 | $3,635 -1.9% | $342,100 +1.9% |
| 2016 | $3,706 +9.6% | $335,800 +9.2% |
| 2014 | $3,382 +1.6% | $307,500 -0.3% |
| 2013 | $3,328 | $308,300 +5.8% |
| 2012 | $3,328 | $291,500 +10.3% |
| 2011 | -- | $264,200 |
| 2010 | $2,795 -4.4% | $264,200 -2.5% |
| 2009 | $2,925 | $271,000 +5.7% |
| 2007 | -- | $256,300 -0.4% |
| 2006 | -- | $257,400 +23.8% |
| 2005 | -- | $208,000 |
| 2004 | -- | $208,000 |
| 2003 | -- | $208,000 +251.4% |
| 2002 | -- | $59,200 +199.9% |
| 2001 | -- | $19,740 |
| 2000 | -- | $19,740 |
Find assessor info on the county website
Neighborhood: Meridian Kessler
Nearby homes
- $789,0004 bd3 ba3.8k sqft5023 N Pennsylvania St, Indianapolis, IN 46205Pending
- $539,1003 bd1 ba2k sqft5007 N Pennsylvania St, Indianapolis, IN 46205Off Market
- $447,0002 bd-- ba1.2k sqft5027 N Pennsylvania St, Indianapolis, IN 46205Off Market
- $1,002,9005 bd4 ba4k sqft5001 N Pennsylvania St, Indianapolis, IN 46205Off Market
- $414,6002 bd1 ba1.4k sqft120 E 50th St, Indianapolis, IN 46205Off Market
- $597,3003 bd2 ba2.5k sqft121 E 51st St, Indianapolis, IN 46205Off Market
- $444,7003 bd2 ba1.4k sqft5033 N Pennsylvania St, Indianapolis, IN 46205Off Market
- $390,9002 bd-- ba1.1k sqft126 E 50th St, Indianapolis, IN 46205Off Market
Nearby schools
GreatSchools rating
- 8/10Center for Inquiry School 70Grades: K-5Distance: 0.4 mi
- NABroad Ripple Middle School - An IB World SchoolGrades: 6-8Distance: 1.9 mi
- 2/10Shortridge High SchoolGrades: 9-12Distance: 1.8 mi
Get a cash offer in 3 minutes
Find out how much your home could sell for in as little as 3 minutes with a no-obligation cash offer.
Estimated market value
$866,600
Get a cash offer in 3 minutes
Find out how much your home could sell for in as little as 3 minutes with a no-obligation cash offer.
Estimated market value
$866,600
- Indiana
- Marion County
- Indianapolis
- 46205
- Meridian Kessler
- 5017 N Pennsylvania St
Nearby cities
Nearby neighborhoods
Nearby zip codes
Other Indianapolis Topics
