Nestled on a coveted block in Meridian-Kessler, this classic all-brick American Foursquare seamlessly blends historic soul with sophistication. The enchanting wisteria arbor beckons you to stop in and enjoy the gorgeous front sitting porch. Rocking chairs invite you to slow down and enjoy the neighborhood's timeless atmosphere. Inside, the home unfolds into an expansive family room that radiates warmth, leading to a large dining room and stunningly updated kitchen. This culinary space features crisp white cabinetry, premium stainless steel appliances, and a striking black-and-white checkered floor that adds a touch of vintage flair. The second level is highlighted by a primary suite designed as a true sanctuary, boasting a large walk-in closet and a spa-like bathroom complete with double vanities, a walk-in shower, and a deep soaking tub. While the upper floors are fully refined, the massive basement-featuring impressive ceiling heights-offers a blank canvas ready for a custom remodel, home theater, or gym. Outdoor living is equally impressive and designed for effortless enjoyment. The low-maintenance backyard oasis features a beautiful paver patio and a private hot tub, perfect for starlit evenings. Rarely found in this historic pocket, the property also includes a massive three-plus car garage, providing ample space for vehicles and storage. Ideally situated within walking distance of the area's schools, dining, boutique retail, and local trails, this home offers a rare opportunity to own a piece of Meridian-Kessler's finest real estate.
Pending
Price cut: $10K (6/18)
$789,000
5023 N Pennsylvania St, Indianapolis, IN 46205
4beds
3,873sqft
:
Get pre-qualified$5,203/mo
Residential, Single Family Residence
Built in 1930
8,276 Square Feet Lot
$-- Zestimate®
$204/sqft
$-- HOA
What's special
Gorgeous front sitting porchCrisp white cabinetryDouble vanitiesPrivate hot tubRocking chairsDeep soaking tubLarge dining room
- 60 days |
- 719 |
- 33 |
Likely to sell faster than
Zillow last checked:
Listing updated:
Listed by:
Kristi Gaynor 317-403-0548,
F.C. Tucker Company
Source: MIBOR as distributed by MLS GRID,MLS#: 22090897
Facts & features
Interior
Bedrooms & bathrooms
- Bedrooms: 4
- Bathrooms: 3
- Full bathrooms: 2
- 1/2 bathrooms: 1
- Main level bathrooms: 1
- Main level bedrooms: 1
Bedroom 4
- Level: Main
- Area: 132 Square Feet
- Dimensions: 12x11
Dining room
- Level: Main
- Area: 195 Square Feet
- Dimensions: 15x13
Kitchen
- Features: Tile-Ceramic
- Level: Main
- Area: 323 Square Feet
- Dimensions: 19x17
Heating
- Forced Air, Natural Gas
Cooling
- Central Air
Appliances
- Included: Gas Cooktop, Dishwasher, Dryer, Disposal, Gas Water Heater, Refrigerator, Washer
- Laundry: Main Level
Features
- Breakfast Bar, Kitchen Island, Entrance Foyer, Ceiling Fan(s), Hardwood Floors, Eat-in Kitchen, Walk-In Closet(s)
- Flooring: Hardwood
- Windows: Wood Work Painted
- Basement: Unfinished
- Number of fireplaces: 1
- Fireplace features: Family Room, Gas Log
Interior area
- Total structure area: 3,873
- Total interior livable area: 3,873 sqft
- Finished area below ground: 0
Property
Parking
- Total spaces: 3
- Parking features: Detached
- Garage spaces: 3
- Details: Garage Parking Other(Guest Street Parking)
Features
- Levels: Two
- Stories: 2
- Patio & porch: Covered
- Has spa: Yes
- Spa features: Above Ground
- Fencing: Fenced,Privacy
- Has view: Yes
- View description: Neighborhood
Lot
- Size: 8,276 Square Feet
- Features: Sidewalks, Storm Sewer, Street Lights, Mature Trees
Details
- Parcel number: 490612104010000801
- Horse amenities: None
Construction
Type & style
- Home type: SingleFamily
- Architectural style: Colonial,Traditional
- Property subtype: Residential, Single Family Residence
Materials
- Brick
- Foundation: Block
Condition
- Updated/Remodeled
- New construction: No
- Year built: 1930
Utilities & green energy
- Water: Public
- Utilities for property: Electricity Connected, Sewer Connected, Water Connected
Community & HOA
Community
- Subdivision: Mcilvains East Meridian
HOA
- Has HOA: No
Location
- Region: Indianapolis
Financial & listing details
- Price per square foot: $204/sqft
- Tax assessed value: $627,100
- Annual tax amount: $7,418
- Date on market: 5/29/2026
- Cumulative days on market: 58 days
- Electric utility on property: Yes
Estimated market value
Not available
Estimated sales range
Not available
Not available
Price history
| Date | Event | Price |
|---|---|---|
| 7/6/2026 | Pending sale | $789,000$204/sqft |
Source:  MIBOR as distributed by MLS GRID #22090897 Report a problem MIBOR as distributed by MLS GRID #22090897 Report a problem | ||
| 6/18/2026 | Price change | $789,000-1.3%$204/sqft |
Source: MIBOR as distributed by MLS GRID #22090897 Report a problem | ||
| 5/29/2026 | Listed for sale | $799,000+4.4%$206/sqft |
Source: MIBOR as distributed by MLS GRID #22090897 Report a problem | ||
| 7/22/2025 | Sold | $765,000+44.3%$198/sqft |
Source: Public Record Report a problem | ||
| 6/30/2017 | Sold | $530,000-1.8%$137/sqft |
Source: MIBOR as distributed by MLS GRID #21469342 Report a problem | ||
| 5/17/2017 | Pending sale | $539,900$139/sqft |
Source: Encore Sotheby's International Realty #21469342 Report a problem | ||
| 4/17/2017 | Price change | $539,900-1.8%$139/sqft |
Source: Encore Sotheby's International Realty #21469342 Report a problem | ||
| 3/10/2017 | Listed for sale | $550,000+27.9%$142/sqft |
Source: Encore Sotheby's International Realty #21469342 Report a problem | ||
| 4/26/2012 | Sold | $430,000$111/sqft |
Source: Public Record Report a problem | ||
| 3/2/2012 | Sold | $430,000-6.5%$111/sqft |
Source: Agent Provided Report a problem | ||
| 12/7/2011 | Price change | $459,900-4.7%$119/sqft |
Source: Scyamore Group Realtors #21119726 Report a problem | ||
| 11/8/2011 | Price change | $482,500-3.5%$125/sqft |
Source: Scyamore Group Realtors #21119726 Report a problem | ||
| 9/10/2011 | Listed for sale | $499,900+5.2%$129/sqft |
Source: Scyamore Group Realtors #21119726 Report a problem | ||
| 10/3/2005 | Sold | $475,000$123/sqft |
Source: MIBOR as distributed by MLS GRID #2544328 Report a problem | ||
Public tax history
| Year | Property taxes | Tax assessment |
|---|---|---|
| 2025 | $7,171 -1% | $627,100 +6.2% |
| 2024 | $7,242 -1.3% | $590,600 -1.7% |
| 2023 | $7,338 +18.1% | $600,800 -0.5% |
| 2022 | $6,213 -6.6% | $603,800 +14.7% |
| 2021 | $6,652 -0.2% | $526,200 -6.1% |
| 2020 | $6,669 +13% | $560,400 +2% |
| 2019 | $5,899 +23.1% | $549,600 +14.3% |
| 2018 | $4,794 +2.5% | $480,800 +8.6% |
| 2017 | $4,677 -2% | $442,900 +1.8% |
| 2016 | $4,772 -44.5% | $434,900 +9.5% |
| 2014 | $8,594 +92.5% | $397,200 -3.3% |
| 2013 | $4,464 | $410,600 +4.7% |
| 2012 | $4,464 | $392,000 +10.3% |
| 2011 | -- | $355,500 |
| 2010 | $7,398 -8% | $355,500 -2.6% |
| 2009 | $8,039 | $365,000 +5.9% |
| 2007 | -- | $344,600 +10.5% |
| 2006 | -- | $311,900 +20.6% |
| 2004 | -- | $258,600 |
| 2003 | -- | $258,600 +297.8% |
| 2002 | -- | $65,000 +200% |
| 2001 | -- | $21,670 |
| 2000 | -- | $21,670 |
Find assessor info on the county website
Monthly payment
Est. payment
Payment breakdown
Explore the cost of this home by adjusting the details. Changes won't be saved.Climate risks
Neighborhood: Meridian Kessler
Nearby schools
GreatSchools rating
- 8/10Center for Inquiry School 70Grades: K-5Distance: 0.4 mi
- NABroad Ripple Middle School - An IB World SchoolGrades: 6-8Distance: 1.9 mi
- 2/10Shortridge High SchoolGrades: 9-12Distance: 1.8 mi
- $857,5004 bd4 ba3.3k sqft5017 N Pennsylvania St, Indianapolis, IN 46205Sold

- $447,0002 bd-- ba1.2k sqft5027 N Pennsylvania St, Indianapolis, IN 46205Off Market
- $539,1003 bd1 ba2k sqft5007 N Pennsylvania St, Indianapolis, IN 46205Off Market
- $444,7003 bd2 ba1.4k sqft5033 N Pennsylvania St, Indianapolis, IN 46205Off Market
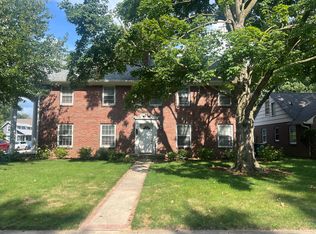
- $597,3003 bd2 ba2.5k sqft121 E 51st St, Indianapolis, IN 46205Off Market
- $1,002,9005 bd4 ba4k sqft5001 N Pennsylvania St, Indianapolis, IN 46205Off Market
- $451,6002 bd2 ba2.4k sqft125 E 51st St, Indianapolis, IN 46205Off Market
- $414,6002 bd1 ba1.4k sqft120 E 50th St, Indianapolis, IN 46205Off Market
A local agent can set up tours, give advice and negotiate with sellers.
Similar homes
- $799,9004 bd4 ba4k sqft430 E 48th St, Indianapolis, IN 46205Active
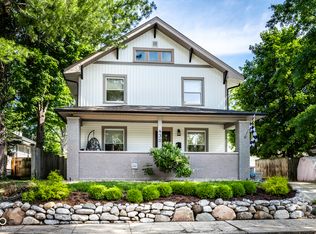 MLS ID #22104739, Matt McLaughlin, F.C. Tucker Company. MIBOR as distributed by MLS GRID
 - $745,0004 bd4 ba3.4k sqft4506 Washington Blvd, Indianapolis, IN 46205Active
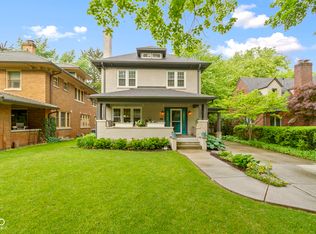 MLS ID #22107229, Garrett Lickliter, Lickliter Realty Services LLC. MIBOR as distributed by MLS GRID
 - $749,0004 bd3 ba3k sqft5148 N Park Ave, Indianapolis, IN 46205Active
 MLS ID #22108216, Mindy Nicolet, Compass Indiana, LLC. MIBOR as distributed by MLS GRID
 - $775,0004 bd4 ba2.7k sqft4653 N Illinois St, Indianapolis, IN 46208Active
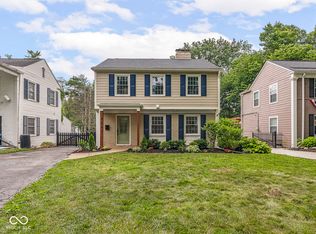 MLS ID #22110863, Chanda Johnson, Maywright Property Co.. MIBOR as distributed by MLS GRID
 - $689,0003 bd3 ba2.6k sqft415 E 45th St, Indianapolis, IN 46205ActiveMLS ID #22102852, Mark Fox, The Fox Group Real Estate. MIBOR as distributed by MLS GRID
- $629,0004 bd3 ba2.6k sqft5350 N Kenwood Ave, Indianapolis, IN 46208ActiveMLS ID #22111410, Pegg Kennedy, F.C. Tucker Company. MIBOR as distributed by MLS GRID
- $819,9004 bd4 ba3.4k sqft7050 N Park Ave, Indianapolis, IN 46220ActiveMLS ID #22098606, Sean Mullins, United Real Estate Indpls. MIBOR as distributed by MLS GRID
- $624,9003 bd2 ba3.8k sqft5454 N Illinois St, Indianapolis, IN 46208ActiveMLS ID #22109169, Steven Schell, White Stag Realty, LLC. MIBOR as distributed by MLS GRID
- $850,0004 bd4 ba3.6k sqft1824 N Alabama St, Indianapolis, IN 46202ActiveMLS ID #22113742, Mitch Rolsky, To Help U Move Inc. MIBOR as distributed by MLS GRID
- $585,0004 bd3 ba4.8k sqft5608 N College Ave, Indianapolis, IN 46220ActiveMLS ID #22082676, Kristi Gaynor, F.C. Tucker Company. MIBOR as distributed by MLS GRID
- $429,9003 bd2 ba2.1k sqft5016 Carvel Ave, Indianapolis, IN 46205ActiveMLS ID #22097593, Jeremy Sandlin, F.C. Tucker Company. MIBOR as distributed by MLS GRID
- $769,0004 bd3 ba4k sqft8744 W 86th St, Indianapolis, IN 46278ActiveMLS ID #22096853, Shelly Walters-Cifelli, F.C. Tucker Company. MIBOR as distributed by MLS GRID
- $485,0004 bd5 ba3.5k sqft2745 N College Ave, Indianapolis, IN 46205ActiveMLS ID #22109010, Deb Kent, Compass Indiana, LLC. MIBOR as distributed by MLS GRID
- $399,0004 bd3 ba3.2k sqft3628 N Pennsylvania St, Indianapolis, IN 46205ActiveMLS ID #22072542, Erica Scott, Ever Real Estate, LLC. MIBOR as distributed by MLS GRID
- $884,5005 bd4 ba3k sqft7616 Westfield Blvd, Indianapolis, IN 46240ActiveMLS ID #22109980, Jonathan Steinbach, F.C. Tucker Company. MIBOR as distributed by MLS GRID
- $849,9003 bd2 ba2.4k sqft7265 N Illinois St, Indianapolis, IN 46260ActiveMLS ID #22108649, Samuel Hawkins, F.C. Tucker Company. MIBOR as distributed by MLS GRID
- $449,0003 bd2 ba2.3k sqft649 E 49th St, Indianapolis, IN 46205ActiveMLS ID #22100325, Alaina Wastl, Alaina Wastl. MIBOR as distributed by MLS GRID
- $500,0004 bd4 ba3.2k sqft2335 Central Ave, Indianapolis, IN 46205ActiveMLS ID #22110240, Roger Lundy, Keller Williams Indpls Metro N. MIBOR as distributed by MLS GRID
- $670,0004 bd4 ba4k sqft8433 Sunset Ln, Indianapolis, IN 46260ActiveMLS ID #22091819, Dru Cornett, Redfin Corporation. MIBOR as distributed by MLS GRID
- $509,0003 bd3 ba3.3k sqft215 Berkley Rd, Indianapolis, IN 46208ActiveMLS ID #22104211, Sue Pfohl, F.C. Tucker Company. MIBOR as distributed by MLS GRID
