Skip main navigation
Sold for $300,550
  • $300,550

    5017 N Triple Eagle Path, Beverly Hills, FL 34465

    3beds
    1,720sqft
    Single Family Residence
    Built in 2024
    7,840.8 Square Feet Lot
    $294,400 Zestimate®
    $175/sqft
    $2,053 Estimated rent

    Home value

    $294,400

    $262,000 - $333,000

    $2,053/mo

    Zestimate® history
    Loading
    Loading...

    Owner options

    List your home for rent

    $2,053/mo

    Rent Zestimate®

    Find your next renter with Zillow Rental Manager. Plus, with online applications, you can quickly screen prospective tenants – for free.

    Learn more

    $2,053/mo

    Rent Zestimate®

    Refinance and save

    $2,501/mo

    Est. payment

    Refinancing to a lower rate could help reduce your monthly payments and save thousands over the life of the loan.

    See today's rates

    $2,501/mo

    Est. payment

    Explore your selling options

    Work with a Zillow partner agent

    Leverage their expertise and Zillow's premium Showcase listings to get your home seen by more buyers.

    Get started

    List with your own agent

    Get your home in front of millions of buyers by listing it on Zillow.

    Learn how to do it

    Sell it yourself

    Take full control of how buyers see your home on Zillow by listing For Sale by Owner (FSBO).

    List your home

    What's special

    Golf course home siteStainless steel appliance package
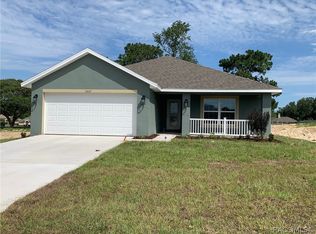
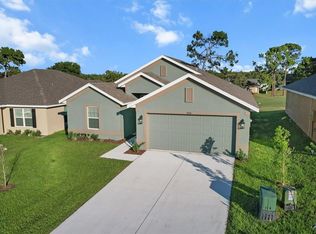
    SELLER PROMO - UP TO $20,000.00 FLEX MONEY CAN BE USED TO BUY DOWN MORTGAGE INTEREST RATE, PRE-PAID ITEMS. PRICE REDUCTION IS WITH CONTRACT SIGNED & CLOSED WITHIN 30 DAYS. SELLER PAYS CLOSING COSTS W/APPROVED LENDER. This home is located in the sought after Fairways@Twisted Oaks golf course community on a GOLF COURSE home site. Don't want neighbors directly behind you? How about a fairway? Come join this beautiful new community where neighbors actually wave and speak to you! Limited availability... Hurry in...This home is at 90% construction and moving right along! Stop by the builder's model located at 683 W Rexford Dr for a personal tour or additional information on this home and/promo. Upgrades included in this home include Covered 10x14 patio, 5' tile shower w/light and large linen closet in owner's bath, wood cabinets w/GRANITE countertops, mini blind insert in back door to covered patio, stainless steel appliance package. Come on in and check it out!! It's going to be gorgeous!!

    Zillow last checked:

    Listing updated:

    Listed by:

    Karen Hudson 352-279-3611,

    Adams Homes Inc.

    Bought with:

    Sheryl Potts, 3124052

    LPT Realty, LLC

    Source: Realtors Association of Citrus County,MLS#: 834232MLS LogoOriginating MLS: Realtors Association of Citrus County

    Facts & features

    Interior

    Bedrooms & bathrooms
    • Bedrooms: 3
    • Bathrooms: 2
    • Full bathrooms: 2
    Heating
    • Heat Pump
    Cooling
    • Central Air, Electric
    Appliances
    • Included: Dishwasher, Electric Oven, Electric Range, Disposal, Microwave Hood Fan, Microwave
    • Laundry: Laundry - Living Area
    Features
    • Attic, Dual Sinks, Eat-in Kitchen, High Ceilings, Primary Suite, Open Floorplan, Pantry, Pull Down Attic Stairs, Split Bedrooms, Shower Only, Solid Surface Counters, Separate Shower, Vaulted Ceiling(s), Walk-In Closet(s), Wood Cabinets, Programmable Thermostat
    • Flooring: Carpet, Tile
    • Windows: Double Pane Windows, Single Hung, Thermal Windows
    • Attic: Pull Down Stairs
    Interior area
    • Total structure area: 2,331
    • Total interior livable area: 1,720 sqft

    Property

    Parking
    • Total spaces: 2
    • Parking features: Attached, Concrete, Driveway, Garage
    • Attached garage spaces: 2
    Features
    • Levels: One
    • Stories: 1
    • Exterior features: Sprinkler/Irrigation, Landscaping, Lighting, Concrete Driveway
    • Pool features: None
    Lot
    • Size: 7,840 sqft
    • Features: Cleared, On Golf Course
    Details
    • Parcel number: 3525631
    • Zoning: PDR
    • Special conditions: Standard

    Construction

    Type & style
    • Home type: SingleFamily
    • Architectural style: One Story
    • Property subtype: Single Family Residence
    Materials
    • Stucco
    • Foundation: Block, Slab
    • Roof: Asphalt,Shingle,Ridge Vents
    Condition
    • New construction: Yes
    • Year built: 2024
    Details
    • Warranty included: Yes

    Utilities & green energy

    • Sewer: Public Sewer
    • Water: Public
    • Utilities for property: Underground Utilities
    Green energy
    • Energy efficient items: Windows

    Community & neighborhood

    Security
    • Security features: Smoke Detector(s)
    Community
    • Community features: Golf, Putting Green, Shopping, Street Lights
    Location
    • Region: Beverly Hills
    • Subdivision: The Fairways At Twisted Oaks

    HOA & financial

    HOA
    • Has HOA: Yes
    • HOA fee: $475 annually
    • Services included: None, Other, Street Lights, See Remarks
    • Association name: Fairways@twisted Oaks Hoa

    Other

    Other facts
    • Listing terms: Cash,Conventional,FHA,USDA Loan,VA Loan

    Price history

    DateEventPrice
    12/4/2024Sold$300,550$175/sqft
    Source: Realtors Association of Citrus County #834232 Report a problem
    11/3/2024Pending sale$300,550$175/sqft
    Source: Stellar MLS #OM684708 Report a problem
    10/18/2024Price change$300,550-4.8%$175/sqft
    Source: Stellar MLS #OM684708 Report a problem
    10/14/2024Price change$315,550+2.3%$183/sqft
    Source: Realtors Association of Citrus County #834232 Report a problem
    9/21/2024Price change$308,550-2.2%$179/sqft
    Source: Stellar MLS #OM684708 Report a problem
    9/17/2024Price change$315,550+1.9%$183/sqft
    Source: Realtors Association of Citrus County #834232 Report a problem
    8/23/2024Price change$309,550-1.9%$180/sqft
    Source: Realtors Association of Citrus County #834232 Report a problem
    5/25/2024Listed for sale$315,550$183/sqft
    Source: Realtors Association of Citrus County #834232 Report a problem

    Public tax history

    YearProperty taxesTax assessment
    2025$544 +84.3%$65,111 +249.5%
    2024$295 -0.9%$18,630
    2023$298 +3.6%$18,630
    2022$288 $18,630

    Find assessor info on the county website

    Neighborhood: 34465

    Nearby schools

    GreatSchools rating
    Schools provided by the listing agent
    • Elementary: Central Ridge Elementary
    • Middle: Citrus Springs Middle
    • High: Lecanto High

    Source: Realtors Association of Citrus County. This data may not be complete. We recommend contacting the local school district to confirm school assignments for this home.

    Get a cash offer in 3 minutes
    Find out how much your home could sell for in as little as 3 minutes with a no-obligation cash offer.
    Estimated market value
    $294,400
    Get a cash offer in 3 minutes
    Find out how much your home could sell for in as little as 3 minutes with a no-obligation cash offer.
    Estimated market value
    $294,400