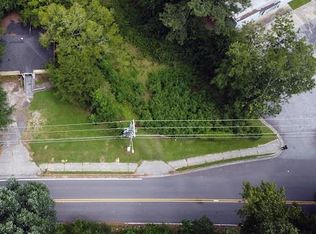
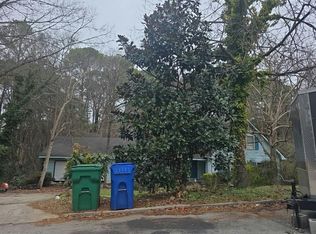
Rare opportunity in one of Smyrna's most sought-after neighborhoods! Situated on a 7,500 SF lot, this property offers exceptional potential for builders, investors, or buyers looking to create their dream home. The existing home is being sold AS-IS and is best suited for a complete renovation or redevelopment. The true value lies in the desirable location, generous lot, and surrounding neighborhood. Conveniently located just minutes from The Battery Atlanta, Truist Park, Smyrna Market Village, shopping, dining, parks, and major interstates, this property presents an outstanding opportunity in an area experiencing continued growth and redevelopment. Don't miss your chance to secure a prime piece of Smyrna real estate with endless possibilities! Adjacent property at 5025 Oakdale Rd. is also available, presenting a unique opportunity to acquire two neighboring parcels.
Active
Price cut: $20.1K (9/23)
$284,900
5017 Oakdale Rd SE, Smyrna, GA 30080
5beds
3,216sqft
Single Family Residence, Residential
Built in 1953
7,501 Square Feet Lot
$282,900 Zestimate®
$89/sqft
$-- HOA
What's special
Generous lot
- 73 days
- 918
- 49
Zillow last checked:
Listing updated:
Listed by:
Adrea Thomas,
EXP Realty, LLC. 888-959-9461
Source: FMLS GA,MLS#: 7810285
Facts & features
Interior
Bedrooms & bathrooms
- Bedrooms: 5
- Bathrooms: 2
- Full bathrooms: 2
- Main level bathrooms: 1
- Main level bedrooms: 3
Rooms
- Room types: Basement, Sun Room
Primary bedroom
- Features: None
- Level: None
Bedroom
- Features: None
Primary bathroom
- Features: None
Dining room
- Features: None
Kitchen
- Features: Other
Heating
- Central
Cooling
- Central Air
Appliances
- Included: Other
- Laundry: In Hall, Laundry Room
Features
- Other
- Flooring: Hardwood
- Windows: None
- Basement: Daylight,Exterior Entry,Finished,Finished Bath,Full
- Has fireplace: No
- Fireplace features: None
- Common walls with other units/homes: No Common Walls
Interior area
- Total structure area: 3,216
- Total interior livable area: 3,216 sqft
- Finished area above ground: 1,580
- Finished area below ground: 1,580
Video & virtual tour
Property
Parking
- Total spaces: 6
- Parking features: Driveway
- Has uncovered spaces: Yes
Accessibility
- Accessibility features: Accessible Approach with Ramp
Features
- Levels: One
- Stories: 1
- Patio & porch: None
- Exterior features: Other, No Dock
- Pool features: None
- Spa features: None
- Fencing: Back Yard
- Has view: Yes
- View description: Neighborhood
- Waterfront features: None
- Body of water: None
Lot
- Size: 7,501 Square Feet
- Dimensions: 100 x 75
- Features: Back Yard, Front Yard
Details
- Additional structures: None
- Parcel number: 17075200140
- Other equipment: None
- Horse amenities: None
Construction
Type & style
- Home type: SingleFamily
- Architectural style: A-Frame
- Property subtype: Single Family Residence, Residential
Materials
- Frame
- Foundation: Slab
- Roof: Composition
Condition
- Fixer
- New construction: No
- Year built: 1953
Utilities & green energy
- Electric: Other
- Sewer: Public Sewer
- Water: Public
- Utilities for property: Cable Available, Electricity Available, Natural Gas Available, Phone Available, Sewer Available, Water Available
Green energy
- Energy efficient items: None
- Energy generation: None
Community & HOA
Community
- Features: Near Schools, Near Shopping, Near Trails/Greenway, Other
- Security: Carbon Monoxide Detector(s), Smoke Detector(s)
- Subdivision: Oakdale
HOA
- Has HOA: No
Location
- Region: Smyrna
Financial & listing details
- Price per square foot: $89/sqft
- Tax assessed value: $399,440
- Annual tax amount: $655
- Date on market: 7/25/2026
- Cumulative days on market: 73 days
- Ownership: Fee Simple
- Electric utility on property: Yes
- Road surface type: Paved
Estimated market value
$282,900
$269,000 - $297,000
$3,455/mo
Price history
| Date | Event | Price |
|---|---|---|
| 9/23/2026 | Price change | $284,900-6.6%$89/sqft |
Source:  FMLS GA #7810285 Report a problem FMLS GA #7810285 Report a problem | ||
| 9/8/2026 | Price change | $305,000-3.2%$95/sqft |
Source: FMLS GA #7810285 Report a problem | ||
| 8/12/2026 | Price change | $315,000-3.1%$98/sqft |
Source: FMLS GA #7810285 Report a problem | ||
| 7/25/2026 | Listed for sale | $325,000-13.3%$101/sqft |
Source: FMLS GA #7810285 Report a problem | ||
| 4/1/2023 | Listing removed | $375,000$117/sqft |
Source: FMLS GA #7064553 Report a problem | ||
| 3/9/2023 | Listed for sale | $375,000$117/sqft |
Source: FMLS GA #7064553 Report a problem | ||
| 3/3/2023 | Contingent | $375,000$117/sqft |
Source: FMLS GA #7064553 Report a problem | ||
| 2/1/2023 | Listed for sale | $375,000-16.7%$117/sqft |
Source: FMLS GA #7064553 Report a problem | ||
| 6/15/2022 | Listed for sale | $450,000-62.5%$140/sqft |
Source: FMLS GA #7064553 Report a problem | ||
| 9/20/2008 | Listing removed | $1,200,000$373/sqft |
Source: Keller Williams Realty #3363364 Report a problem | ||
| 3/9/2008 | Listed for sale | $1,200,000$373/sqft |
Source: Keller Williams Realty #3363364 Report a problem | ||
Public tax history
| Year | Property taxes | Tax assessment |
|---|---|---|
| 2024 | $612 | $159,776 +19.8% |
| 2023 | -- | $133,400 |
| 2022 | $534 +0% | $133,400 |
| 2021 | $534 +32.1% | $133,400 +48.2% |
| 2020 | $404 -6.9% | $89,989 -10% |
| 2019 | $434 | $99,988 |
| 2018 | $434 | $99,988 |
| 2017 | $434 +52.8% | $99,988 +79.4% |
| 2016 | $284 +33.5% | $55,724 +90.3% |
| 2015 | $213 -1.5% | $29,280 |
| 2014 | $216 -1.5% | $29,280 |
| 2013 | $219 -1.4% | $29,280 |
| 2012 | $222 -31% | $29,280 -50.1% |
| 2011 | $322 +18.4% | $58,680 |
| 2010 | $272 -16.3% | $58,680 -24.4% |
| 2009 | $325 +51.7% | $77,652 +28.7% |
| 2006 | $214 -2.3% | $60,336 |
| 2005 | $219 | $60,336 |
| 2004 | $219 +96.3% | $60,336 +132.7% |
| 2003 | $112 -0.8% | $25,929 |
| 2002 | $112 -25.7% | $25,929 |
| 2001 | $151 -63.6% | $25,929 |
| 2000 | $416 | $25,929 |
Find assessor info on the county website
Monthly payment
Est. payment
Payment breakdown
Explore the cost of this home by adjusting the details. Changes won't be saved.Climate risks
Neighborhood: 30080
Nearby schools
Schools provided by the listing agent
- Elementary: Nickajack
- Middle: Campbell
- High: Campbell
Source: FMLS GA. This data may not be complete. We recommend contacting the local school district to confirm school assignments for this home.

Similar homes
- $--4 bd2 ba2.7k sqft5482 Helen Pl SW, Mableton, GA 30126Auction
 Auction.com 2
 - $--3 bd2 ba2.9k sqft4470 Pullen Ln, Atlanta, GA 30349Auction
 Auction.com 2
 - $--4 bd3 ba1.9k sqft3167 Gus Robinson Rd, Powder Springs, GA 30127Auction
 Auction.com 2
 - $--5 bd3 ba2.1k sqft465 Oak Hill Cir, Stone Mountain, GA 30083Auction
 Auction.com 2
 - $290,0004 bd3 ba2.1k sqft1045 Peyton Rd SW, Atlanta, GA 30311Active
 MLS ID #10790947, Steven T Koleno, Beycome Brokerage Realty LLC. GAMLS
