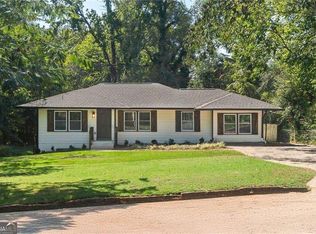
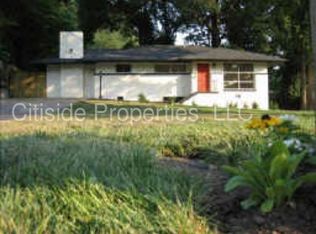
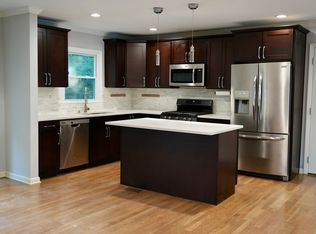
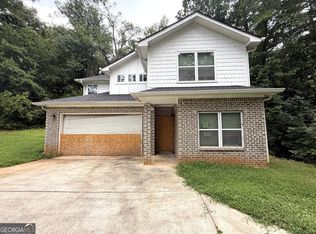
New AC Unit! Newer Roof/HW Heater! Fresh Paint!Dekalb County Hidden Gem close to Marta, Restaurants and No HOA! New construction development will be anchored by a high end Publix Grocery Store and have 11,200 SF of Retail Shops nearby opening in 2027. This is the perfect opportunity for the smart bargain hunter. Brick ranch on a full finished basement. 4 bedrooms, 2 full baths, new flooring, nice yard with lots of paved parking, Lots of storage! Don't let the words sold "As Is" fool you, the home is move in ready! Please call Listing Agent Nena Frazier for showing instructions. Thanks!
Active
$275,900
2693 Ellen Way, Decatur, GA 30032
4beds
2,870sqft
Single Family Residence
Built in 1954
0.29 Acres Lot
$271,300 Zestimate®
$96/sqft
$-- HOA
What's special
Brick ranchFull finished basementNewer roofNew ac unitHw heaterLots of storageNew flooring
- 59 days
- 194
- 12
Zillow last checked:
Listing updated:
Listed by:
Nena H Frazier 404-277-6153,
Virtual Properties Realty.Net
Source: GAMLS,MLS#: 10808946
Facts & features
Interior
Bedrooms & bathrooms
- Bedrooms: 4
- Bathrooms: 2
- Full bathrooms: 2
- Main level bathrooms: 1
- Main level bedrooms: 2
Rooms
- Room types: Bonus Room
Heating
- Electric
Cooling
- Electric
Appliances
- Included: Refrigerator
- Laundry: Other
Features
- Other
- Flooring: Hardwood, Vinyl, Other
- Basement: Bath Finished
- Has fireplace: No
- Common walls with other units/homes: No Common Walls
Interior area
- Total structure area: 2,870
- Total interior livable area: 2,870 sqft
- Finished area above ground: 1,690
- Finished area below ground: 1,180
Property
Parking
- Total spaces: 2
- Parking features: Parking Pad
- Has uncovered spaces: Yes
Features
- Levels: Two
- Stories: 2
- Patio & porch: Porch
- Exterior features: Other
Lot
- Size: 0.29 Acres
- Features: Other
Details
- Parcel number: 15 152 02 007
- Special conditions: As Is
Construction
Type & style
- Home type: SingleFamily
- Architectural style: Ranch
- Property subtype: Single Family Residence
Materials
- Brick, Other
- Roof: Composition
Condition
- Resale
- New construction: No
- Year built: 1954
Utilities & green energy
- Sewer: Public Sewer
- Water: Public
- Utilities for property: None
Community & HOA
Community
- Features: None
- Subdivision: OUSLEY MANOR
HOA
- Has HOA: No
- Services included: None
Location
- Region: Decatur
Financial & listing details
- Price per square foot: $96/sqft
- Tax assessed value: $217,800
- Annual tax amount: $4,259
- Date on market: 7/17/2026
- Cumulative days on market: 59 days
- Listing agreement: Exclusive Right To Sell
Estimated market value
$271,300
$258,000 - $285,000
$2,504/mo
Price history
| Date | Event | Price |
|---|---|---|
| 7/20/2026 | Listed for sale | $275,900$96/sqft |
Source:  GAMLS #10808946 Report a problem GAMLS #10808946 Report a problem | ||
Public tax history
| Year | Property taxes | Tax assessment |
|---|---|---|
| 2025 | $4,259 -2.1% | $87,120 -2.4% |
| 2024 | $4,348 -3.1% | $89,240 -4.7% |
| 2023 | $4,486 +18.4% | $93,600 +19.1% |
| 2022 | $3,789 +36.6% | $78,600 +41.7% |
| 2021 | $2,774 +27.5% | $55,480 +32.6% |
| 2020 | $2,175 +2.5% | $41,840 +3% |
| 2019 | $2,123 +26.8% | $40,640 +33.9% |
| 2018 | $1,675 -9% | $30,360 -10.8% |
| 2017 | $1,840 +30.5% | $34,040 +40.4% |
| 2016 | $1,410 | $24,240 +21.2% |
| 2014 | $1,410 | $20,000 +93.8% |
| 2013 | -- | $10,320 |
| 2012 | -- | $10,320 -42.2% |
| 2011 | -- | $17,856 -58.6% |
| 2010 | $2,068 | $43,120 |
| 2009 | $2,068 -16.3% | $43,120 -20.7% |
| 2008 | $2,470 +26.9% | $54,400 |
| 2007 | $1,946 | $54,400 +32.2% |
| 2006 | $1,946 +3.4% | $41,160 |
| 2005 | $1,882 -3.8% | $41,160 |
| 2004 | $1,957 +7.5% | $41,160 +6.2% |
| 2003 | $1,820 +129.6% | $38,760 +8.1% |
| 2002 | $793 +55.3% | $35,840 |
| 2001 | $511 | $35,840 |
Find assessor info on the county website
Monthly payment
Est. payment
Payment breakdown
Explore the cost of this home by adjusting the details. Changes won't be saved.Climate risks
Neighborhood: Candler-Mcafee
Nearby schools
Schools provided by the listing agent
- Elementary: Toney
- Middle: Columbia
- High: Columbia
Source: GAMLS. This data may not be complete. We recommend contacting the local school district to confirm school assignments for this home.
Similar homes
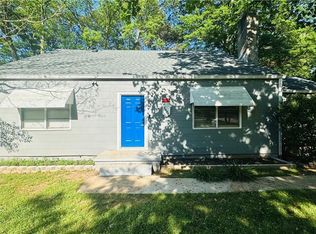
- $325,0005 bd3 ba1.9k sqft1454 Columbia Dr, Decatur, GA 30032For Sale
 MLS ID #7752604, THOMAS ELAKATT, Homeland Realty Group, LLC.. FMLS GA
 - $325,0005 bd4 ba2.6k sqft2152 Lilac Ln, Decatur, GA 30032Active
 MLS ID #10816014, Ramesh Seegulam, Nation One Realty Group, Inc.. GAMLS
 - $359,9005 bd2 ba2.1k sqft3477 Tulip Dr, Decatur, GA 30032Active
 MLS ID #10807573, Margarita Matar, Virtual Properties Realty.com. GAMLS
 - $211,5303 bd2 ba1.4k sqft1846 Shamrock Dr, Decatur, GA 30032Active
 MLS ID #10831833, Kerry Kretchmer, Mainstay Brokerage. GAMLS
 - $215,0004 bd3 ba2.3k sqft4110 Emerald Lake Dr, Decatur, GA 30035ActiveMLS ID #10805639, Rachel Lipszyc, Azure Realty. GAMLS
- $300,0004 bd3 ba2k sqft2690 Rockdale Dr, Decatur, GA 30034ActiveMLS ID #10786201, Connie Farris, BHGRE Metro Brokers. GAMLS
- $299,0003 bd2 ba1.8k sqft228 Miller Dr, Kingsland, GA 31548ActiveMLS ID #10843383, Rowena Sellitto, Watson Realty Corp. GAMLS
- $329,9004 bd3 ba2.7k sqft126 Meadow Park Ln SW, Atlanta, GA 30315ActiveMLS ID #10842942, Omar Lozano, Virtual Properties Realty.com. GAMLS
- $270,0003 bd2 ba1.6k sqft1565 Ocala Ave SW, Atlanta, GA 30311ActiveMLS ID #10843575, Cody Kuhn, Keller Williams Realty. GAMLS
- $259,9003 bd2 ba2k sqft4324 Panola Rd, Lithonia, GA 30038Active Under ContractMLS ID #10840348, Kimberley L Dailey, Dailey & Associates CertifiedBrokers. GAMLS
- $279,0005 bd3 ba2.6k sqft4678 Tara Woods Dr, Ellenwood, GA 30294ActiveMLS ID #10798313, Andrea Bobb, Best Realty, LLC. GAMLS
- $221,4453 bd2 ba1.8k sqft4402 Highland Rd, Decatur, GA 30035ActiveMLS ID #10816591, Joe Thompson, Keller Williams Realty North Atlanta. GAMLS
- $245,0004 bd3 ba2.7k sqft4333 Rue Saint Michel, Stone Mountain, GA 30083Active Under ContractMLS ID #10812558, Phyliss Graham, Coldwell Banker Realty. GAMLS
- $275,0003 bd2 ba1.6k sqft1888 Conrad Ave SE, Atlanta, GA 30315ActiveMLS ID #10810197, William J Hornsby, Joe Stockdale Real Estate. GAMLS
- $299,9994 bd3 ba2.9k sqft5230 Panola Mill Dr, Lithonia, GA 30038For SaleMLS ID #7761210, John Richardson, Desired Properties, LLC.. FMLS GA
- $359,9005 bd4 ba3.1k sqft1909 Flat Shoals Rd, Atlanta, GA 30316For SaleMLS ID #7828462, ROGER GIBSON, Atlanta Home Marketers, LLC.. FMLS GA
- $279,9004 bd3 ba1.7k sqft6214 Crow Ct, Rex, GA 30273ActiveMLS ID #10819179, LaRita Williams, GWP Properties LLC. GAMLS
- $230,0005 bd2 ba1.4k sqft3324 Miller Rd, Lithonia, GA 30038ActiveMLS ID #10791599, Evangeline Carr, BHGRE Metro Brokers. GAMLS
- $301,0005 bd3 ba2k sqft1863 Rollingwood Dr SE, Atlanta, GA 30316ActiveMLS ID #10388401, Chris Hurd, Blue Mountain Realty GA LLC. GAMLS
