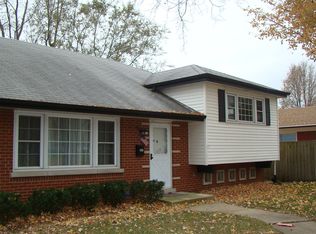
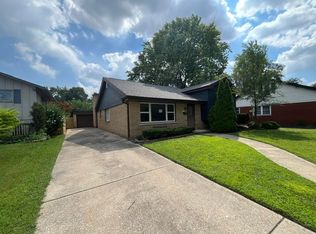
MULTIPLE OFFERS RECEIVED, HIGHEST AND BEST OFFERS DUE BY TUESDAY 4/21 at 7PM. Move-in ready Ranch on a quiet cul-de-sac across from a beautiful park! Welcome home to this charming and well-cared-for ranch home, perfectly located on a quiet cul-de-sac directly across from Dillon Park. Offering the perfect combination of comfort, simplicity, and a location that's hard to beat, this home is ideal for buyers looking for both convenience and comfort! Inside, you'll find a bright and inviting living space filled with lots of natural light and peaceful views of the park just steps away. The main living space features an open and spacious layout concept that flows seamlessly from the large living room, through the dining room, and into the kitchen, which includes plenty of cabinets for storage and additional space for a table, making everyday living both functional and comfortable. Just off the main hallway sits three spacious bedrooms, all with brand new carpet and plenty of closet space, complemented by a full bathroom. The finished basement adds valuable extra living space that includes a large family/TV room, a bar (with mini fridge that stays with sale), the laundry room, and an additional room (with a second regular refrigerator that stays) that could serve as a home office, additional guest bedroom, or workout room. Outside, enjoy a long side driveway for plenty of extra parking, with a covered carport that leads to a 2 car detached garage, plus a spacious and private backyard setting with plenty of room to relax, entertain, or BBQ with the family. Directly located across from the park, this quaint home offers easy access to green space, walking paths, and recreation right out your front door. Located in a desirable Oak Lawn neighborhood close to great schools (Sward ES just blocks away), shopping, dining, and transportation, this is an excellent opportunity to own a solid home in a prime location. With a recent fresh coat of paint throughout, all new carpeting in the bedrooms, and brand new living room flooring, this home is move-in ready for the next lucky homeowner..schedule your showing today!
Closed
Zillow last checked:
Listing updated:
Bought with:
Pablo Galarza
Century 21 New Beginnings
Source: MRED as distributed by MLS GRID,MLS#: 12512963
Price history
| Date | Event | Price |
|---|---|---|
| 6/9/2026 | Sold | $335,000+1.5%$279/sqft |
Source:  MRED as distributed by MLS GRID #12512963 Report a problem MRED as distributed by MLS GRID #12512963 Report a problem | ||
| 5/20/2026 | Listing removed | $329,900$275/sqft |
Source: MRED as distributed by MLS GRID #12512963 Report a problem | ||
| 4/22/2026 | Contingent | $329,900$275/sqft |
Source: MRED as distributed by MLS GRID #12512963 Report a problem | ||
| 4/16/2026 | Listed for sale | $329,900$275/sqft |
Source: MRED as distributed by MLS GRID #12512963 Report a problem | ||
Get a cash offer in 3 minutes
Find out how much your home could sell for in as little as 3 minutes with a no-obligation cash offer.
Estimated market value
$331,300
