This spacious 3-bedroom split-level sits on a cul-de-sac across from Dillon Park, offering both privacy and recreation at your doorstep. Featuring an open floor plan, hardwood floors, and a main-level Great Room with a fireplace. Recent upgrades include modernized baths with ceramic tiling. Complete with a finished lower level and large bedrooms, this home delivers incredible value. This property is eligible under the Freddie Mac First Look Initiative through 03/29/2026. Only owner occupant, non-profit and Neighborhood Stabilization Program (NSP)offers will be reviewed and considered during First Look. Seller will not complete any repairs to the subject property, either lender or buyer requested. The property is sold in AS-IS condition!
Active
$269,900
5009 W 101st St, Oak Lawn, IL 60453
3beds
1,863sqft
Single Family Residence
Built in 1958
6,600 Square Feet Lot
$-- Zestimate®
$145/sqft
$-- HOA
What's special
Large bedroomsOpen floor planSits on a cul-de-sacAcross from dillon parkFinished lower levelHardwood floors
- 213 days
- 2,344
- 303
Zillow last checked:
Listing updated:
Listed by:
Julian Taylor 847-674-4445,
O'Donnell Partners,
Roberto Vannucchi,
Homegenius Real Estate LLC
Source: MRED as distributed by MLS GRID,MLS#: 12579232
Facts & features
Interior
Bedrooms & bathrooms
- Bedrooms: 3
- Bathrooms: 2
- Full bathrooms: 1
- 1/2 bathrooms: 1
Rooms
- Room types: Recreation Room
Primary bedroom
- Level: Second
- Area: 180 Square Feet
- Dimensions: 15X12
Bedroom 2
- Level: Second
- Area: 120 Square Feet
- Dimensions: 12X10
Bedroom 3
- Level: Second
- Area: 120 Square Feet
- Dimensions: 12X10
Dining room
- Level: Main
- Area: 132 Square Feet
- Dimensions: 12X11
Family room
- Level: Main
- Area: 384 Square Feet
- Dimensions: 24X16
Kitchen
- Level: Main
- Area: 162 Square Feet
- Dimensions: 18X09
Laundry
- Level: Lower
- Area: 140 Square Feet
- Dimensions: 10X14
Living room
- Level: Main
- Area: 308 Square Feet
- Dimensions: 22X14
Recreation room
- Level: Lower
- Area: 408 Square Feet
- Dimensions: 17X24
Heating
- Natural Gas, Forced Air
Cooling
- Central Air
Features
- Flooring: Hardwood
- Basement: Partially Finished,Partial
- Number of fireplaces: 1
- Fireplace features: Gas Log, Family Room
Interior area
- Total structure area: 0
- Total interior livable area: 1,863 sqft
Property
Parking
- Total spaces: 1
- Parking features: Side Driveway, Garage Door Opener, Yes, Garage Owned, Attached, Garage
- Attached garage spaces: 1
- Has uncovered spaces: Yes
Accessibility
- Accessibility features: No Disability Access
Features
- Patio & porch: Patio
Lot
- Size: 6,600 Square Feet
Details
- Parcel number: 24094120430000
- Special conditions: Real Estate Owned
Construction
Type & style
- Home type: SingleFamily
- Property subtype: Single Family Residence
Materials
- Vinyl Siding, Brick
Condition
- New construction: No
- Year built: 1958
Utilities & green energy
- Sewer: Public Sewer
- Water: Public
Community & HOA
HOA
- Services included: None
Location
- Region: Oak Lawn
Financial & listing details
- Price per square foot: $145/sqft
- Tax assessed value: $300,000
- Annual tax amount: $9,840
- Date on market: 3/16/2026
- Ownership: Fee Simple
Foreclosure details
Estimated market value
Not available
Estimated sales range
Not available
$2,921/mo
Price history
| Date | Event | Price |
|---|---|---|
| 10/13/2023 | Listing removed | -- |
Source:  MRED as distributed by MLS GRID #11729515 Report a problem MRED as distributed by MLS GRID #11729515 Report a problem | ||
| 8/21/2023 | Contingent | $237,500$127/sqft |
Source: MRED as distributed by MLS GRID #11729515 Report a problem | ||
| 8/8/2023 | Listed for sale | $237,500-5%$127/sqft |
Source: MRED as distributed by MLS GRID #11729515 Report a problem | ||
| 6/24/2023 | Contingent | $250,000$134/sqft |
Source: MRED as distributed by MLS GRID #11729515 Report a problem | ||
| 6/2/2023 | Listed for sale | $250,000$134/sqft |
Source: MRED as distributed by MLS GRID #11729515 Report a problem | ||
| 5/11/2023 | Contingent | $250,000$134/sqft |
Source: MRED as distributed by MLS GRID #11729515 Report a problem | ||
| 5/2/2023 | Price change | $250,000-3.8%$134/sqft |
Source: MRED as distributed by MLS GRID #11729515 Report a problem | ||
| 3/28/2023 | Listed for sale | $259,900$140/sqft |
Source: MRED as distributed by MLS GRID #11729515 Report a problem | ||
| 3/21/2023 | Contingent | $259,900$140/sqft |
Source: MRED as distributed by MLS GRID #11729515 Report a problem | ||
| 3/13/2023 | Price change | $259,900-1.9%$140/sqft |
Source: MRED as distributed by MLS GRID #11729515 Report a problem | ||
| 3/6/2023 | Price change | $264,900-3.7%$142/sqft |
Source: MRED as distributed by MLS GRID #11729515 Report a problem | ||
| 3/3/2023 | Listed for sale | $275,000+12.2%$148/sqft |
Source: MRED as distributed by MLS GRID #11729515 Report a problem | ||
| 10/16/2020 | Sold | $245,000-1.9%$132/sqft |
Source: MRED as distributed by MLS GRID #10838410 Report a problem | ||
| 9/7/2020 | Pending sale | $249,800$134/sqft |
Source: OnLine Realty Professionals.com #10838410 Report a problem | ||
| 8/28/2020 | Price change | $249,800-3.4%$134/sqft |
Source: OnLine Realty Professionals.com #10838410 Report a problem | ||
| 8/11/2020 | Price change | $258,500-2.3%$139/sqft |
Source: OnLine Realty Professionals.com #10838410 Report a problem | ||
| 7/30/2020 | Listed for sale | $264,500+35.6%$142/sqft |
Source: OnLine Realty Professionals.com #10838410 Report a problem | ||
| 3/29/2016 | Sold | $195,000-2%$105/sqft |
Source: MRED as distributed by MLS GRID #09127726 Report a problem | ||
| 2/2/2016 | Pending sale | $199,000$107/sqft |
Source: RE/MAX "10" IN THE PARK #09127726 Report a problem | ||
| 2/1/2016 | Listed for sale | $199,000$107/sqft |
Source: RE/MAX "10" IN THE PARK #09127726 Report a problem | ||
Public tax history
| Year | Property taxes | Tax assessment |
|---|---|---|
| 2024 | $9,841 +2.1% | $30,000 |
| 2023 | $9,639 +6.2% | $30,000 +30.3% |
| 2022 | $9,075 +2.8% | $23,019 |
| 2021 | $8,831 +16.7% | $23,019 |
| 2020 | $7,566 +0.2% | $23,019 -0.5% |
| 2019 | $7,552 +3.9% | $23,127 |
| 2018 | $7,268 -15.9% | $23,127 |
| 2017 | $8,643 +3.9% | $23,127 +8.8% |
| 2016 | $8,317 +1.5% | $21,263 |
| 2015 | $8,195 +28% | $21,263 |
| 2014 | $6,405 -2% | $21,263 -9.8% |
| 2013 | $6,536 +1.5% | $23,567 |
| 2012 | $6,439 +2.4% | $23,567 |
| 2011 | $6,286 -1.1% | $23,567 -20.1% |
| 2010 | $6,356 +27.9% | $29,506 |
| 2009 | $4,969 +4.7% | $29,506 -5% |
| 2008 | $4,745 +1.9% | $31,059 +25.9% |
| 2007 | $4,659 +4.3% | $24,677 |
| 2006 | $4,465 +9.5% | $24,677 |
| 2005 | $4,077 -9.6% | $24,677 +28% |
| 2004 | $4,510 +5.6% | $19,283 |
| 2003 | $4,270 +5.2% | $19,283 |
| 2002 | $4,057 +32.7% | $19,283 +16.5% |
| 2001 | $3,057 +2.4% | $16,547 |
| 2000 | $2,985 | $16,547 |
| 1999 | $2,985 | $16,547 |
Find assessor info on the county website
Monthly payment
Climate risks
Neighborhood: 60453
Nearby schools
Schools provided by the listing agent
- District: 123
Source: MRED as distributed by MLS GRID. This data may not be complete. We recommend contacting the local school district to confirm school assignments for this home.

Similar homes
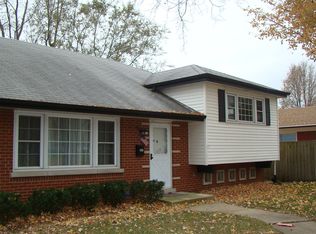
- $269,0004 bd2 ba1.4k sqft9719 Oak Park Ave, Oak Lawn, IL 60453Re-activated
 MLS ID #12777230, Thomas O'Connor, Berkshire Hathaway HomeServices Chicago. MRED as distributed by MLS GRID
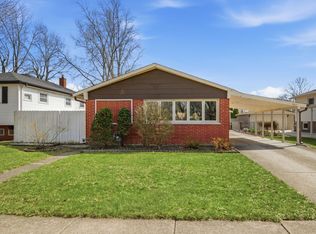
 - $314,9003 bd2 ba1.2k sqft9101 Tulley Ave, Oak Lawn, IL 60453Active
 MLS ID #12780651, Rafael Ruiz, Ruiz Realty, Inc.. MRED as distributed by MLS GRID
 - $305,0003 bd1 ba1.3k sqft10806 S Komensky Ave, Oak Lawn, IL 60453Active
 MLS ID #12729889, Adriana Cuellar, Cagan's Realty, Inc.. MRED as distributed by MLS GRID
 - $304,9005 bd3 ba1.9k sqft10724 S Pulaski Rd, Oak Lawn, IL 60453Active
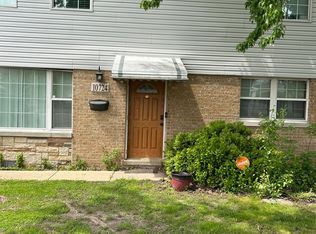 MLS ID #12724456, Jennifer Upshaw, L. Upshaw Realty. MRED as distributed by MLS GRID
