This newly completed 5,000+ sq ft Sunset Park home by Gloger Construction offers luxury and peace of mind with premium builder upgrades. Designed above FEMA standards with DOUBLE BLOCK construction and hurricane-impact windows, it features 5 bedrooms, 4 full baths, 2 half baths, a dedicated office, and a spacious upstairs bonus room. The open-concept living area includes a TEMPERATURE CONTROLLED WALK IN WINE ROOM, and a gas fireplace, flowing seamlessly to a balcony and outdoor kitchen overlooking the pool and spa. The chef’s kitchen boasts Thermador appliances, quartz counters, and a hidden butler’s pantry. A first-floor primary suite offers a spa-like bath, walk-in closet, and balcony access—all just minutes from top-rated schools and local dining.
Sold for $2,700,000
$2,700,000
5017 W DICKENS AVENUE, TAMPA, FL 33629
5beds
5,004sqft
Single Family Residence
Built in 2025
9,990 Square Feet Lot
$3,222,400 Zestimate®
$540/sqft
$8,771 Estimated rent
Home value
$3,222,400
$2.84M - $3.64M
$8,771/mo
Zestimate® history
Owner options
List your home for rent
$8,771/mo
Rent Zestimate®
Find your next renter with Zillow Rental Manager. Plus, with online applications, you can quickly screen prospective tenants – for free.
$8,771/mo
Rent Zestimate®
Refinance and save
$18,700/mo
Est. payment
Refinancing to a lower rate could help reduce your monthly payments and save thousands over the life of the loan.
$18,700/mo
Est. payment
Explore your selling options
Work with a Zillow partner agent
Leverage their expertise and Zillow's premium Showcase listings to get your home seen by more buyers.
Get startedList with your own agent
Get your home in front of millions of buyers by listing it on Zillow.
Learn how to do itSell it yourself
Take full control of how buyers see your home on Zillow by listing For Sale by Owner (FSBO).
List your homeWhat's special
Pool and spaGas fireplaceOutdoor kitchenDedicated officeQuartz countersSpacious upstairs bonus roomSpa-like bath
Zillow last checked:
Listing updated:
Listed by:
Carlyn Neuman 813-508-2715,
360 REALTY OF TAMPA LLC 813-938-6953
Bought with:
Carlyn Neuman, 3217791
360 REALTY OF TAMPA LLC
Source: Stellar MLS,MLS#: TB8356899 Originating MLS: Suncoast Tampa
Originating MLS: Suncoast Tampa
Facts & features
Interior
Bedrooms & bathrooms
- Bedrooms: 5
- Bathrooms: 7
- Full bathrooms: 5
- 1/2 bathrooms: 2
Primary bedroom
- Features: Walk-In Closet(s)
- Level: First
- Area: 252 Square Feet
- Dimensions: 18x14
Bedroom 2
- Features: Walk-In Closet(s)
- Level: Second
- Area: 225 Square Feet
- Dimensions: 15x15
Bedroom 3
- Features: Walk-In Closet(s)
- Level: Second
- Area: 240 Square Feet
- Dimensions: 16x15
Bedroom 4
- Features: Walk-In Closet(s)
- Level: Second
- Area: 238 Square Feet
- Dimensions: 14x17
Bedroom 5
- Features: Walk-In Closet(s)
- Level: Second
- Area: 180 Square Feet
- Dimensions: 12x15
Bonus room
- Features: No Closet
- Level: Second
- Area: 340 Square Feet
- Dimensions: 20x17
Dining room
- Level: First
- Area: 238 Square Feet
- Dimensions: 14x17
Kitchen
- Level: First
- Area: 225 Square Feet
- Dimensions: 15x15
Living room
- Features: No Closet
- Level: First
- Area: 560 Square Feet
- Dimensions: 20x28
Office
- Level: First
- Area: 225 Square Feet
- Dimensions: 15x15
Heating
- Central
Cooling
- Central Air
Appliances
- Included: Bar Fridge, Oven, Dishwasher, Disposal, Gas Water Heater, Microwave, Range, Range Hood, Tankless Water Heater
- Laundry: Laundry Room, Upper Level
Features
- High Ceilings, Living Room/Dining Room Combo, Primary Bedroom Main Floor, Split Bedroom
- Flooring: Tile, Hardwood
- Doors: Outdoor Kitchen
- Windows: Low Emissivity Windows, Storm Window(s)
- Has fireplace: Yes
- Fireplace features: Gas
Interior area
- Total structure area: 6,232
- Total interior livable area: 5,004 sqft
Property
Parking
- Total spaces: 2
- Parking features: Garage - Attached
- Attached garage spaces: 2
Features
- Levels: Two
- Stories: 2
- Exterior features: Irrigation System, Outdoor Kitchen
- Has private pool: Yes
- Pool features: In Ground
- Has spa: Yes
- Spa features: In Ground
Lot
- Size: 9,990 Square Feet
Details
- Parcel number: A3229183T700003100022.0
- Zoning: RS-75
- Special conditions: None
Construction
Type & style
- Home type: SingleFamily
- Property subtype: Single Family Residence
Materials
- Block
- Foundation: Stem Wall
- Roof: Shingle
Condition
- Completed
- New construction: Yes
- Year built: 2025
Details
- Builder model: 5017 Dickens
- Builder name: Gloger Construction
Utilities & green energy
- Sewer: Public Sewer
- Water: Public
- Utilities for property: BB/HS Internet Available, Electricity Connected, Natural Gas Connected
Community & HOA
Community
- Pet fee: $0 monthly
- Subdivision: SUNSET PARK
HOA
- Has HOA: No
Location
- Region: Tampa
Financial & listing details
- Price per square foot: $540/sqft
- Tax assessed value: $412,044
- Annual tax amount: $7,686
- Date on market: 3/6/2025
- Cumulative days on market: 258 days
- Listing terms: Cash,Conventional
- Ownership: Fee Simple
- Total actual rent: 0
- Electric utility on property: Yes
- Road surface type: Asphalt
Price history
| Date | Event | Price |
|---|---|---|
| 1/16/2026 | Sold | $2,700,000-3.5%$540/sqft |
Source:  Stellar MLS #TB8356899 Report a problem Stellar MLS #TB8356899 Report a problem | ||
| 12/17/2025 | Pending sale | $2,799,000$559/sqft |
Source: Stellar MLS #TB8356899 Report a problem | ||
| 12/4/2025 | Price change | $2,799,000-1.8%$559/sqft |
Source: Stellar MLS #TB8356899 Report a problem | ||
| 11/20/2025 | Price change | $2,849,000-1.7%$569/sqft |
Source: Stellar MLS #TB8356899 Report a problem | ||
| 11/5/2025 | Price change | $2,899,000-1.7%$579/sqft |
Source: Stellar MLS #TB8356899 Report a problem | ||
| 9/24/2025 | Price change | $2,949,000-1.7%$589/sqft |
Source: Stellar MLS #TB8356899 Report a problem | ||
| 9/2/2025 | Listed for sale | $2,999,000-4%$599/sqft |
Source: Stellar MLS #TB8356899 Report a problem | ||
| 8/25/2025 | Listing removed | $3,125,000$625/sqft |
Source: Stellar MLS #TB8418215 Report a problem | ||
| 8/15/2025 | Listed for sale | $3,125,000$625/sqft |
Source: Stellar MLS #TB8418215 Report a problem | ||
| 8/6/2025 | Listing removed | $3,125,000$625/sqft |
Source: Stellar MLS #TB8356899 Report a problem | ||
| 7/12/2025 | Price change | $3,125,000-5.3%$625/sqft |
Source: Stellar MLS #TB8356899 Report a problem | ||
| 6/28/2025 | Price change | $3,299,000-2.7%$659/sqft |
Source: Stellar MLS #TB8356899 Report a problem | ||
| 6/6/2025 | Price change | $3,389,000-0.3%$677/sqft |
Source: Stellar MLS #TB8356899 Report a problem | ||
| 5/27/2025 | Price change | $3,399,000-2.9%$679/sqft |
Source: Stellar MLS #TB8356899 Report a problem | ||
| 5/7/2025 | Price change | $3,499,000-1.4%$699/sqft |
Source: Stellar MLS #TB8356899 Report a problem | ||
| 4/10/2025 | Price change | $3,549,000-1.4%$709/sqft |
Source: Stellar MLS #TB8356899 Report a problem | ||
| 3/6/2025 | Listed for sale | $3,599,000+323.4%$719/sqft |
Source: Stellar MLS #TB8356899 Report a problem | ||
| 10/3/2023 | Sold | $850,000+123.7%$170/sqft |
Source: Public Record Report a problem | ||
| 6/20/2013 | Sold | $380,000+0%$76/sqft |
Source: Public Record Report a problem | ||
| 5/7/2013 | Listed for sale | $379,900$76/sqft |
Source: Future Home Realty #T2568539 Report a problem | ||
Public tax history
| Year | Property taxes | Tax assessment |
|---|---|---|
| 2025 | $8,176 +6.4% | $412,044 +2.1% |
| 2024 | $7,686 -36.5% | $403,596 -39.3% |
| 2023 | $12,111 +17.7% | $664,911 +33.8% |
| 2022 | $10,289 +13.3% | $496,992 +10% |
| 2021 | $9,079 +9.2% | $451,811 +10% |
| 2020 | $8,317 +0.7% | $410,737 +1.5% |
| 2019 | $8,263 | $404,866 -3.3% |
| 2018 | $8,263 -4.5% | $418,504 +8.9% |
| 2017 | $8,656 +7.7% | $384,402 +3.2% |
| 2016 | $8,036 +3.3% | $372,475 +14% |
| 2015 | $7,778 +17.4% | $326,643 +3.8% |
| 2014 | $6,623 | $314,738 +15.5% |
| 2013 | $6,623 +114.5% | $272,431 +49.3% |
| 2012 | $3,088 +3.6% | $182,521 +3% |
| 2011 | $2,980 +2.8% | $177,205 +1.5% |
| 2010 | $2,898 +0.6% | $174,586 +0.9% |
| 2009 | $2,881 -0.3% | $172,944 +0.1% |
| 2008 | $2,890 -6.5% | $172,771 +3% |
| 2007 | $3,092 -5.8% | $167,739 +2.5% |
| 2006 | $3,283 +0.5% | $163,648 +3% |
| 2005 | $3,266 | $158,882 +3% |
| 2004 | -- | $154,254 +1.9% |
| 2003 | -- | $151,378 +8.2% |
| 2002 | -- | $139,843 +1.6% |
| 2001 | -- | $137,641 -14.3% |
| 2000 | $2,768 | $160,627 |
Find assessor info on the county website
Neighborhood: Sunset Park
Nearby homes
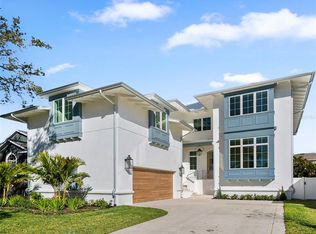
- $2,910,0005 bd6 ba4.9k sqft5019 W Dickens Ave, Tampa, FL 33629Sold
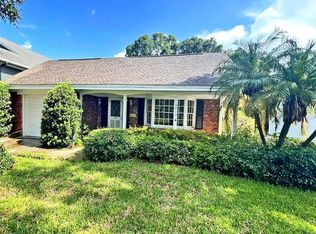
- $865,0008,505 Square Feet5019 W Dickens Ave #21, Tampa, FL 33629Sold
- $3,800,0005 bd6 ba6.2k sqft5015 W Dickens Ave, Tampa, FL 33629Sold
- $1,194,2003 bd3 ba2.7k sqft5023 W Dickens Ave, Tampa, FL 33629Off Market
- $1,578,9003 bd2 ba1.6k sqft5016 Homer Ave, Tampa, FL 33629Off Market
- $1,516,7004 bd3 ba2.2k sqft5014 Homer Ave, Tampa, FL 33629Off Market
- $1,267,7004 bd3 ba3.1k sqft5020 Homer Ave, Tampa, FL 33629Off Market
- $3,200,0004 bd5 ba4.8k sqft5020 W Homer Ave, Tampa, FL 33629New Construction
Nearby schools
GreatSchools rating
- 10/10Mabry Elementary SchoolGrades: PK-5Distance: 1.2 mi
- 10/10Coleman Middle SchoolGrades: 6-8Distance: 1 mi
- 8/10Plant High SchoolGrades: 9-12Distance: 1.6 mi
Schools provided by the listing agent
- Elementary: Dale Mabry Elementary-HB
- Middle: Coleman-HB
- High: Plant-HB
Source: Stellar MLS. This data may not be complete. We recommend contacting the local school district to confirm school assignments for this home.
Get a cash offer in 3 minutes
Find out how much your home could sell for in as little as 3 minutes with a no-obligation cash offer.
Estimated market value
$3,222,400
Get a cash offer in 3 minutes
Find out how much your home could sell for in as little as 3 minutes with a no-obligation cash offer.
Estimated market value
$3,222,400
- Florida
- Hillsborough County
- Tampa
- 33629
- Sunset Park
- 5017 W DICKENS AVENUE
Nearby cities
Nearby neighborhoods
Nearby zip codes
Other Tampa Topics
