CAN'T MAKE IT TO ST. BARTH'S THIS YEAR? Then live there year round without ever leaving home. 5019 Dickens is an Island-Style haven with a French accent; the new definition of luxury. Cannot be duplicated at this price. New Orleans copper gas lamps welcome you, leading to delightful surprises at every turn. Bathed in light, accented with custom tongue in groove paneling, the Living Room/Study is finished in French white oak floors, and served by its own indulgent bath and walk-in closet. (Easily used as a fifth bedroom.) The broad entrance hall leads past the elegant, tucked-away powder bath, into the truly GREAT room with gas fireplace, drinking in the sunny views of the pool terrace and pool paradise beyond. One end features the breakfast/lounge area served by a stone serving/buffet bar, into the show-off's kitchen; bristling with six burner gas range, wall oven, separate Thermador refrigerator and freezer, wine column, cold drink drawers, waterfall stone surfaces and a room-sized, "secret" custom fitted walk-in pantry. Nearby is the jewel-like Dining Room, wrapped in bespoke tongue n' groove paneling, with walls of glass drawing the outdoors in, leading to the Summer Kitchen on the terrace; complete with stone surfaces, hooded grill, mini-fridge, sink... it demands you make it an endless season for entertaining. The striking, gas-heated sparkling pool and spa are the icing on the cake. Floor systems for seamless transitions, high impact windows, an abundance of custom millwork, metal roof, all whisper in the background. The soaring garage allows plenty of space for overhead storage, and the commercial grade elevator means hauling groceries up to the kitchen, or furniture to the kids' rooms is a breeze. (Studies show elevators can increase property values up to 10%). Ascend the white oak stairs, embraced by its soaring wall of custom paneling, or press "2" on the elevator and ascend to even more earthly delights. First stop, the enviable bonus room/Guest Suite, with storybook ceilings, breakfast bar, and ensuite bath. The other guest rooms up her offer the same inviting sunshine and attention to detail, each enjoying it's own private bath. Even the upstairs laundry feels more like a Park Ave. kitchen than a place to clean your clothes! And, the best for last. The private Master oasis. Custom strapwork highlights the vaulted ceiling, the bath is out of a five star hotel, and the "Dressiing Room" is something out of Gatsby; miles of fitted and hanging storage that would make a Kardashian blush. This part of sunset Park is always fanned by gentle breezes off the Bay, it's a quick trip to the airport, and enjoys the best of schools. Who needs St. Barth's? Some of the photos are virtually staged. DON'T MISS THE GORGEOUS VIDEO TOUR BY ROB SPEARMAN. IT'S MUST SEE T.V.!
Sold for $2,910,000
$2,910,000
5019 W DICKENS AVENUE, TAMPA, FL 33629
5beds
4,951sqft
Single Family Residence
Built in 2026
8,505 Square Feet Lot
$2,869,000 Zestimate®
$588/sqft
$6,436 Estimated rent
Home value
$2,869,000
$2.73M - $3.01M
$6,436/mo
Zestimate® history
Owner options
List your home for rent
$6,436/mo
Rent Zestimate®
Find your next renter with Zillow Rental Manager. Plus, with online applications, you can quickly screen prospective tenants – for free.
$6,436/mo
Rent Zestimate®
Refinance and save
$20,155/mo
Est. payment
Refinancing to a lower rate could help reduce your monthly payments and save thousands over the life of the loan.
$20,155/mo
Est. payment
Explore your selling options
Work with a Zillow partner agent
Leverage their expertise and Zillow's premium Showcase listings to get your home seen by more buyers.
Get startedList with your own agent
Get your home in front of millions of buyers by listing it on Zillow.
Learn how to do itSell it yourself
Take full control of how buyers see your home on Zillow by listing For Sale by Owner (FSBO).
List your homeWhat's special
Commercial grade elevatorMetal roofBathed in lightWaterfall stone surfacesAbundance of custom millworkFrench white oak floorsElegant tucked-away powder bath
Zillow last checked:
Listing updated:
Listed by:
Lance Williams 813-610-5401,
PALERMO REAL ESTATE PROF. INC. 813-637-0117,
Amy Williams 813-810-1661,
PALERMO REAL ESTATE PROF. INC.
Bought with:
Amy Williams, 3457169
PALERMO REAL ESTATE PROF. INC.
Lance Williams, 3096689
PALERMO REAL ESTATE PROF. INC.
Source: Stellar MLS,MLS#: TB8462808 Originating MLS: Suncoast Tampa
Originating MLS: Suncoast Tampa
Facts & features
Interior
Bedrooms & bathrooms
- Bedrooms: 5
- Bathrooms: 6
- Full bathrooms: 5
- 1/2 bathrooms: 1
Primary bedroom
- Features: Stone Counters, Walk-In Closet(s)
- Level: Second
- Area: 304 Square Feet
- Dimensions: 19x16
Bedroom 2
- Features: Stone Counters, Walk-In Closet(s)
- Level: Second
- Area: 576 Square Feet
- Dimensions: 24x24
Bedroom 2
- Features: Stone Counters, Walk-In Closet(s)
- Level: Second
- Area: 221 Square Feet
- Dimensions: 17x13
Bathroom 4
- Features: Stone Counters, Walk-In Closet(s)
- Level: Second
- Area: 182 Square Feet
- Dimensions: 14x13
Dining room
- Level: First
- Area: 160 Square Feet
- Dimensions: 16x10
Foyer
- Level: First
- Area: 144 Square Feet
- Dimensions: 18x8
Great room
- Level: First
- Area: 646 Square Feet
- Dimensions: 34x19
Kitchen
- Features: Stone Counters
- Level: First
- Area: 228 Square Feet
- Dimensions: 19x12
Laundry
- Features: Stone Counters, Built-in Closet
- Level: Second
Laundry
- Features: Stone Counters
- Level: First
- Area: 64 Square Feet
- Dimensions: 8x8
Library
- Features: Walk-In Closet(s)
- Level: First
- Area: 208 Square Feet
- Dimensions: 16x13
Heating
- Central, Electric
Cooling
- Central Air
Appliances
- Included: Oven, Dishwasher, Disposal, Exhaust Fan, Freezer, Gas Water Heater, Indoor Grill, Microwave, Range, Range Hood, Refrigerator, Tankless Water Heater, Wine Refrigerator
- Laundry: Inside, Laundry Room
Features
- Cathedral Ceiling(s), Crown Molding, Eating Space In Kitchen, Elevator, High Ceilings, Solid Surface Counters, Solid Wood Cabinets, Walk-In Closet(s)
- Flooring: Hardwood
- Doors: Outdoor Grill, Outdoor Kitchen
- Has fireplace: Yes
- Fireplace features: Family Room, Gas
Interior area
- Total structure area: 6,049
- Total interior livable area: 4,951 sqft
Property
Parking
- Total spaces: 2
- Parking features: Garage - Attached
- Attached garage spaces: 2
Features
- Levels: Two
- Stories: 2
- Exterior features: Irrigation System, Outdoor Grill, Outdoor Kitchen
- Has private pool: Yes
- Pool features: Gunite, Heated, In Ground
- Has spa: Yes
- Spa features: In Ground
Lot
- Size: 8,505 Square Feet
- Dimensions: 63 x 135
Details
- Additional parcels included: N
- Parcel number: A3229183T700003100021.0
- Zoning: RS-75
- Special conditions: None
Construction
Type & style
- Home type: SingleFamily
- Property subtype: Single Family Residence
Materials
- Block
- Foundation: Slab
- Roof: Metal
Condition
- Completed
- New construction: Yes
- Year built: 2026
Details
- Builder name: GLOGER CONSTRUCTION
Utilities & green energy
- Sewer: Public Sewer
- Water: Public
- Utilities for property: BB/HS Internet Available, Cable Available, Electricity Available, Electricity Connected, Natural Gas Available, Natural Gas Connected, Public, Sewer Connected, Sprinkler Meter, Street Lights, Water Connected
Community & HOA
Community
- Security: Security System
- Pet fee: $0 monthly
- Subdivision: SUNSET PARK
HOA
- Has HOA: No
Location
- Region: Tampa
Financial & listing details
- Price per square foot: $588/sqft
- Tax assessed value: $347,004
- Annual tax amount: $6,608
- Date on market: 1/30/2026
- Cumulative days on market: 65 days
- Listing terms: Cash,Conventional
- Ownership: Fee Simple
- Total actual rent: 0
- Electric utility on property: Yes
- Road surface type: Asphalt
Price history
| Date | Event | Price |
|---|---|---|
| 5/27/2026 | Sold | $2,910,000-3%$588/sqft |
Source:  Stellar MLS #TB8462808 Report a problem Stellar MLS #TB8462808 Report a problem | ||
| 4/16/2026 | Pending sale | $2,999,000$606/sqft |
Source: Stellar MLS #TB8462808 Report a problem | ||
| 1/30/2026 | Listed for sale | $2,999,000+246.7%$606/sqft |
Source: Stellar MLS #TB8462808 Report a problem | ||
| 9/21/2023 | Sold | $865,000-1.1%$175/sqft |
Source: Stellar MLS #T3459452 Report a problem | ||
| 7/18/2023 | Pending sale | $875,000$177/sqft |
Source: Stellar MLS #T3459452 Report a problem | ||
| 7/17/2023 | Listed for sale | $875,000$177/sqft |
Source: Stellar MLS #T3459452 Report a problem | ||
Public tax history
| Year | Property taxes | Tax assessment |
|---|---|---|
| 2025 | $6,886 +4.2% | $347,004 |
| 2024 | $6,608 +68.4% | $347,004 +49.2% |
| 2023 | $3,925 +2.8% | $232,571 +3% |
| 2022 | $3,817 +1.3% | $225,797 +3% |
| 2021 | $3,767 +1.2% | $219,220 +1.4% |
| 2020 | $3,721 +2.3% | $216,193 +2.3% |
| 2019 | $3,639 | $211,332 +1.9% |
| 2018 | $3,639 +1.1% | $207,392 -42.8% |
| 2017 | $3,599 +1.8% | $362,815 +83.1% |
| 2016 | $3,536 +3.7% | $198,171 +0.7% |
| 2015 | $3,410 +3.9% | $196,793 +0.8% |
| 2014 | $3,283 | $195,231 +1.5% |
| 2013 | $3,283 +0.9% | $192,346 +1.7% |
| 2012 | $3,254 +3.6% | $189,131 +3% |
| 2011 | $3,142 +2.8% | $183,622 +1.5% |
| 2010 | $3,057 +2.8% | $180,908 +2.7% |
| 2009 | $2,974 -0.3% | $176,152 +0.1% |
| 2008 | $2,983 -6.3% | $175,976 +3% |
| 2007 | $3,182 -5.8% | $170,850 +2.5% |
| 2006 | $3,378 +17.3% | $166,683 +17.5% |
| 2005 | $2,880 | $141,877 +3% |
| 2004 | -- | $137,745 +1.9% |
| 2003 | -- | $135,177 +2.5% |
| 2002 | -- | $131,843 +1.6% |
| 2001 | -- | $129,767 -15.8% |
| 2000 | $2,573 | $154,136 |
Find assessor info on the county website
Neighborhood: Sunset Park
Nearby homes
- $865,0008,505 Square Feet5019 W Dickens Ave #21, Tampa, FL 33629Sold
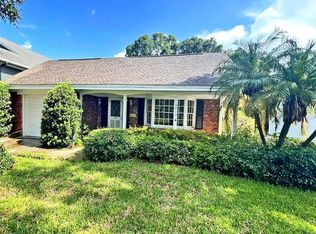
- $1,194,2003 bd3 ba2.7k sqft5023 W Dickens Ave, Tampa, FL 33629Off Market
- $2,700,0005 bd7 ba5k sqft5017 W Dickens Ave, Tampa, FL 33629Sold

- $1,578,9003 bd2 ba1.6k sqft5016 Homer Ave, Tampa, FL 33629Off Market
- $1,267,7004 bd3 ba3.1k sqft5020 Homer Ave, Tampa, FL 33629Off Market
- $3,200,0004 bd5 ba4.8k sqft5020 W Homer Ave, Tampa, FL 33629New Construction
- $2,757,8005 bd5 ba4.7k sqft5025 W Dickens Ave, Tampa, FL 33629Off Market
- $3,800,0005 bd6 ba6.2k sqft5015 W Dickens Ave, Tampa, FL 33629Sold
Nearby schools
GreatSchools rating
- 10/10Mabry Elementary SchoolGrades: PK-5Distance: 1.2 mi
- 10/10Coleman Middle SchoolGrades: 6-8Distance: 1 mi
- 8/10Plant High SchoolGrades: 9-12Distance: 1.7 mi
Get a cash offer in 3 minutes
Find out how much your home could sell for in as little as 3 minutes with a no-obligation cash offer.
Estimated market value
$2,869,000
Get a cash offer in 3 minutes
Find out how much your home could sell for in as little as 3 minutes with a no-obligation cash offer.
Estimated market value
$2,869,000
- Florida
- Hillsborough County
- Tampa
- 33629
- Sunset Park
- 5019 W DICKENS AVENUE
Nearby cities
Nearby neighborhoods
Nearby zip codes
Other Tampa Topics
