Skip main navigation
Closed
  • $510,000

    5017 Willing Ct #124, Fort Mill, SC 29707

    3beds
    2,142sqft
    Single Family Residence
    Built in 2015
    0.27 Acres Lot
    $495,000 Zestimate®
    $238/sqft
    $2,968 Estimated rent

    Home value

    $495,000

    $450,000 - $545,000

    $2,968/mo

    Zestimate® history
    Loading
    Loading...

    Owner options

    List your home for rent

    $2,968/mo

    Rent Zestimate®

    Find your next renter with Zillow Rental Manager. Plus, with online applications, you can quickly screen prospective tenants – for free.

    Learn more

    $2,968/mo

    Rent Zestimate®

    Refinance and save

    $3,198/mo

    Est. payment

    Refinancing to a lower rate could help reduce your monthly payments and save thousands over the life of the loan.

    See today's rates

    $3,198/mo

    Est. payment

    Explore your selling options

    Work with a Zillow partner agent

    Leverage their expertise and Zillow's premium Showcase listings to get your home seen by more buyers.

    Get started

    List with your own agent

    Get your home in front of millions of buyers by listing it on Zillow.

    Learn how to do it

    Sell it yourself

    Take full control of how buyers see your home on Zillow by listing For Sale by Owner (FSBO).

    List your home

    What's special

    Stacked stone fireplaceSerene wooded spaceWall of windowsVersatile bonus spaceSpacious great roomPeaceful cul-de-sacInviting entryway
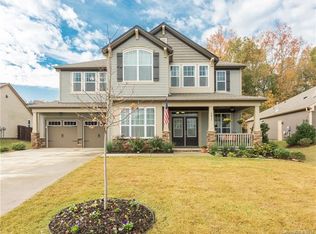
    Price Reduction! Your Lucky Day to Own This Stunning Home. Back on the market—through no fault of the seller—this gorgeous home is ready for its next owner! Nestled at the edge of a peaceful cul-de-sac in the heart of the community, it welcomes you with an inviting entryway flanked by a formal dining room and versatile bonus space. At the center of the home, relaxation and connection take priority. A chef-inspired kitchen with ample counter space flows seamlessly into an informal dining area and a spacious great room, highlighted by a striking stacked stone fireplace—a perfect gathering spot for all. A wall of windows bathes the space in natural light, offering picturesque views of the covered patio and private backyard, which backs to serene wooded space for added tranquility.

    Zillow last checked:

    Listing updated:

    Listing Provided by:

    Darlene Hinman 803-833-7684,

    Rinehart Realty Corporation

    Bought with:

    Alla Yaroshevich

    Golden Bridge Realty, LLC

    Source: Canopy MLS as distributed by MLS GRID,MLS#: 4233178MLS Logo

    Facts & features

    Interior

    Bedrooms & bathrooms
    • Bedrooms: 3
    • Bathrooms: 2
    • Full bathrooms: 2
    • Main level bedrooms: 3
    Primary bedroom
    • Level: Main
    Bedroom s
    • Level: Main
    Bathroom full
    • Level: Main
    Bathroom full
    • Level: Main
    Dining area
    • Level: Main
    Dining room
    • Level: Main
    Flex space
    • Level: Main
    Great room
    • Level: Main
    Kitchen
    • Level: Main
    Laundry
    • Level: Main
    Heating
    • Forced Air
    Cooling
    • Ceiling Fan(s), Central Air
    Appliances
    • Included: Dishwasher, Disposal, Dryer, Electric Oven, Exhaust Hood, Gas Cooktop, Microwave, Refrigerator, Washer
    • Laundry: Laundry Room
    Features
    • Kitchen Island, Open Floorplan, Pantry, Walk-In Closet(s)
    • Flooring: Carpet, Laminate, Tile
    • Has basement: No
    • Attic: Pull Down Stairs
    • Fireplace features: Great Room
    Interior area
    • Total structure area: 2,142
    • Total interior livable area: 2,142 sqft
    • Finished area above ground: 2,142
    • Finished area below ground: 0

    Property

    Parking
    • Total spaces: 2
    • Parking features: Driveway, Attached Garage, Garage on Main Level
    • Attached garage spaces: 2
    • Has uncovered spaces: Yes
    Features
    • Levels: One
    • Stories: 1
    • Patio & porch: Covered, Patio
    • Exterior features: In-Ground Irrigation
    Lot
    • Size: 0.27 Acres
    • Features: Cul-De-Sac, Level, Sloped
    Details
    • Parcel number: 0013E0A124.00
    • Zoning: MDR
    • Special conditions: Standard

    Construction

    Type & style
    • Home type: SingleFamily
    • Architectural style: Ranch
    • Property subtype: Single Family Residence
    Materials
    • Stone Veneer, Vinyl
    • Foundation: Slab
    • Roof: Shingle
    Condition
    • New construction: No
    • Year built: 2015

    Utilities & green energy

    • Sewer: Public Sewer
    • Water: City

    Community & neighborhood

    Security
    • Security features: Carbon Monoxide Detector(s), Security System, Smoke Detector(s)
    Community
    • Community features: Picnic Area, Playground, Pond, Sidewalks
    Location
    • Region: Fort Mill
    • Subdivision: Shelly Woods

    HOA & financial

    HOA
    • Has HOA: Yes
    • HOA fee: $235 quarterly
    • Association name: Hawthorne

    Other

    Other facts
    • Listing terms: Cash,Conventional,FHA,VA Loan
    • Road surface type: Concrete, Paved

    Price history

    DateEventPrice
    7/7/2025Sold$510,000-2.9%$238/sqft
    Source: Canopy MLS as distributed by MLS GRID #4233178 Report a problem
    6/11/2025Price change$525,000-1.9%$245/sqft
    Source: Canopy MLS as distributed by MLS GRID #4233178 Report a problem
    6/2/2025Price change$535,000-2.7%$250/sqft
    Source: Canopy MLS as distributed by MLS GRID #4233178 Report a problem
    3/12/2025Listed for sale$550,000$257/sqft
    Source: Canopy MLS as distributed by MLS GRID #4233178 Report a problem

    Public tax history

    Tax history is unavailable.

    Neighborhood: Indian Land

    Nearby schools

    GreatSchools rating
    Schools provided by the listing agent
    • Elementary: Indian Land
    • Middle: Indian Land
    • High: Indian Land

    Source: Canopy MLS as distributed by MLS GRID. This data may not be complete. We recommend contacting the local school district to confirm school assignments for this home.

    Get a cash offer in 3 minutes
    Find out how much your home could sell for in as little as 3 minutes with a no-obligation cash offer.
    Estimated market value
    $495,000
    Get a cash offer in 3 minutes
    Find out how much your home could sell for in as little as 3 minutes with a no-obligation cash offer.
    Estimated market value
    $495,000