Skip main navigation
Sold for $960,000
  • $960,000

    5018 1/2 42nd St NW Unit 1, Washington, DC 20016

    4beds
    1,986sqft
    Condominium
    Built in 2024
    -- sqft lot
    $1,156,800 Zestimate®
    $483/sqft
    $7,033 Estimated rent

    Home value

    $1,156,800

    $1.02M - $1.31M

    $7,033/mo

    Zestimate® history
    Loading
    Loading...

    Owner options

    List your home for rent

    $7,033/mo

    Rent Zestimate®

    Find your next renter with Zillow Rental Manager. Plus, with online applications, you can quickly screen prospective tenants – for free.

    Learn more

    $7,033/mo

    Rent Zestimate®

    Refinance and save

    $4,579/mo

    Est. payment

    Refinancing to a lower rate could help reduce your monthly payments and save thousands over the life of the loan.

    See today's rates

    $4,579/mo

    Est. payment

    Explore your selling options

    Work with a Zillow partner agent

    Leverage their expertise and Zillow's premium Showcase listings to get your home seen by more buyers.

    Get started

    List with your own agent

    Get your home in front of millions of buyers by listing it on Zillow.

    Learn how to do it

    Sell it yourself

    Take full control of how buyers see your home on Zillow by listing For Sale by Owner (FSBO).

    List your home

    What's special

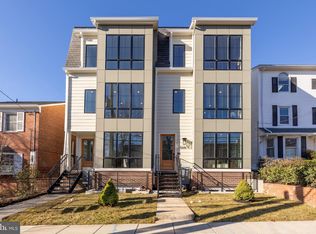
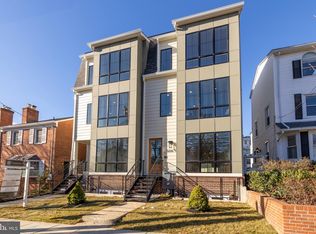
    Discover unparalleled modern living in this brand-new two-level condo, situated in the coveted Tenleytown/Friendship Heights neighborhood of Chevy Chase, DC. Boasting 4 bedrooms, 3.5 baths, and off-street parking available, this home is thoughtfully designed for both comfort and luxury. Step into the sun-drenched living room, where soaring 9-foot ceilings and Pella windows illuminate the open floor plan. Wide-plank white oak flooring leads you to the show-stopping chef’s kitchen, adorned with stunning white quartz counters, custom cabinetry, and a premium Bosch appliance suite featuring state-of-the-art induction cooking. The large center island, complete with ample seating, is accented by modern pendant lighting and gold hardware. The kitchen flows seamlessly into the adjacent dining area, ideal for entertaining. The main level hosts a guest suite with a spacious bedroom fit for a king-size bed, a walk-in closet, and a spa-inspired ensuite bath featuring double vanities and a walk-in shower. Off this bedroom, step out to your private balcony for a peaceful retreat. A convenient half bath completes this floor. Downstairs, the primary suite offers a serene sanctuary with a sunlit bedroom, a walk-in closet equipped with custom shelving, and a luxurious ensuite bath featuring Calacatta quartz counters, double vanities, and a large walk-in shower with a beautiful natural porcelain accent wall. Two additional bedrooms on this level provide versatility as guest rooms or home offices, complemented by a full bath and a laundry room for added convenience. Designer touches abound throughout the home, from custom ceramic tile to fixtures by Visual Comfort and Hinkley. Premium finishes like Calacatta Cancun quartz in the kitchen and primary bath, as well as super white quartz in the additional baths, elevate the space to a new level of sophistication. Built from the ground up by ERB Properties, a trusted name in DC’s luxury real estate, this new construction condo combines thoughtful craftsmanship with modern elegance. Nestled in the highly sought after Chevy Chase neighborhood, you’ll enjoy proximity to upscale shopping, fine dining, and easy access to downtown DC and Bethesda. This is more than a home—it’s a lifestyle. Schedule your private tour today!

    Zillow last checked:

    Listing updated:

    Listed by:

    Jenn Smira 202-280-2060,

    Compass,

    Co-Listing Agent: Marc Ross 202-487-0000,

    Compass

    Bought with:

    Kunlavee Dangcham, 5003163

    EXP Realty, LLC

    Source: Bright MLS,MLS#: DCDC2171494MLS Logo

    Facts & features

    Interior

    Bedrooms & bathrooms
    • Bedrooms: 4
    • Bathrooms: 4
    • Full bathrooms: 3
    • 1/2 bathrooms: 1
    • Main level bathrooms: 2
    • Main level bedrooms: 1
    Basement
    • Area: 0
    Heating
    • Forced Air, Electric
    Cooling
    • Central Air, Electric
    Appliances
    • Included: Stainless Steel Appliance(s), Disposal, Dishwasher, Microwave, Electric Water Heater
    • Laundry: Dryer In Unit, Washer In Unit, In Unit
    Features
    • Bathroom - Walk-In Shower, Breakfast Area, Dining Area, Entry Level Bedroom, Open Floorplan, Kitchen - Gourmet, Kitchen Island, Primary Bath(s), Recessed Lighting, Upgraded Countertops, Walk-In Closet(s)
    • Flooring: Wood
    • Basement: Finished
    • Has fireplace: No
    Interior area
    • Total structure area: 1,986
    • Total interior livable area: 1,986 sqft
    • Finished area above ground: 1,986
    • Finished area below ground: 0

    Property

    Parking
    • Total spaces: 1
    • Parking features: On-site - Sale, Off Street
    Accessibility
    • Accessibility features: Other
    Features
    • Levels: Two
    • Stories: 2
    • Pool features: None
    Lot
    • Features: Urban Land-Manor-Glenelg
    Details
    • Additional structures: Above Grade, Below Grade
    • Parcel number: NO TAX RECORD
    • Zoning: RF-1 RESIDENTIAL FLAT ZON
    • Special conditions: Standard

    Construction

    Type & style
    • Home type: Condo
    • Architectural style: Other,Contemporary
    • Property subtype: Condominium
    • Attached to another structure: Yes
    Materials
    • Other
    • Foundation: Other
    Condition
    • Excellent
    • New construction: Yes
    • Year built: 2024

    Utilities & green energy

    • Sewer: Public Sewer
    • Water: Public

    Community & neighborhood

    Location
    • Region: Washington
    • Subdivision: Chevy Chase

    HOA & financial

    Other fees
    • Condo and coop fee: $284 monthly

    Other

    Other facts
    • Listing agreement: Exclusive Right To Sell
    • Ownership: Condominium

    Price history

    DateEventPrice
    3/6/2025Sold$960,000+6.8%$483/sqft
    Source: Bright MLS #DCDC2171494 Report a problem
    1/12/2025Pending sale$899,000$453/sqft
    Source: Bright MLS #DCDC2171494 Report a problem
    12/31/2024Listed for sale$899,000$453/sqft
    Source: Bright MLS #DCDC2171494 Report a problem

    Public tax history

    Tax history is unavailable.

    Neighborhood: Friendship Heights

    Nearby schools

    GreatSchools rating
    Schools provided by the listing agent
    • District: District Of Columbia Public Schools

    Source: Bright MLS. This data may not be complete. We recommend contacting the local school district to confirm school assignments for this home.

    Get a cash offer in 3 minutes
    Find out how much your home could sell for in as little as 3 minutes with a no-obligation cash offer.
    Estimated market value
    $1,156,800
    Get a cash offer in 3 minutes
    Find out how much your home could sell for in as little as 3 minutes with a no-obligation cash offer.
    Estimated market value
    $1,156,800