Skip main navigation
Sold for $1,139,000
  • $1,139,000

    5018 42nd St NW #2, Washington, DC 20016

    4beds
    2,096sqft
    Condominium
    Built in 2024
    -- sqft lot
    $1,125,600 Zestimate®
    $543/sqft
    $7,153 Estimated rent

    Home value

    $1,125,600

    $1.05M - $1.22M

    $7,153/mo

    Zestimate® history
    Loading
    Loading...

    Owner options

    List your home for rent

    $7,153/mo

    Rent Zestimate®

    Find your next renter with Zillow Rental Manager. Plus, with online applications, you can quickly screen prospective tenants – for free.

    Learn more

    $7,153/mo

    Rent Zestimate®

    Refinance and save

    $5,432/mo

    Est. payment

    Refinancing to a lower rate could help reduce your monthly payments and save thousands over the life of the loan.

    See today's rates

    $5,432/mo

    Est. payment

    Explore your selling options

    Work with a Zillow partner agent

    Leverage their expertise and Zillow's premium Showcase listings to get your home seen by more buyers.

    Get started

    List with your own agent

    Get your home in front of millions of buyers by listing it on Zillow.

    Learn how to do it

    Sell it yourself

    Take full control of how buyers see your home on Zillow by listing For Sale by Owner (FSBO).

    List your home

    What's special

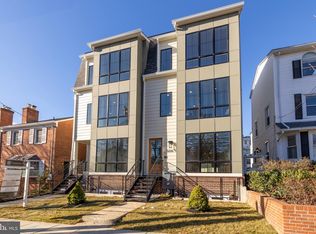
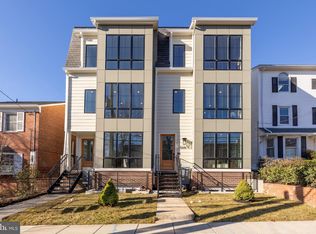
    Welcome to this brand-new, two-level penthouse located in the sought after Tenleytown/Friendship Heights neighborhood of Chevy Chase DC. Offering 4 bedrooms, 3.5 baths, an expansive private roof deck and off-street parking available, this home is the epitome of modern luxury and sophisticated design. As you step inside, you’ll be greeted by soaring 9-foot ceilings and wide-plank white oak flooring that flow seamlessly throughout the open floor plan. The heart of the home is the stunning chef’s kitchen, featuring sleek cabinetry, white quartz countertops, and a premium Bosch appliance suite with state-of-the-art induction cooking. A large center island, adorned with modern pendant lighting and gold hardware, provides a stylish space for casual dining and entertaining. The kitchen opens to the sun-drenched living and dining area, where Pella windows flood the space with natural light and offer picturesque views of the neighborhood.The main level also includes a spacious guest suite with room for a king bed, a walk-in closet, and a spa-inspired ensuite bath complete with double vanities and a standing shower with a natural porcelain accent wall. A convenient half bath rounds out this level. On the upper level, the primary suite is a private oasis featuring a sunlit bedroom, a walk-in closet with custom shelving, and a spa-like ensuite bath with quartz counters, double vanities, and a large walk-in shower. Two additional bedrooms on this level offer versatility for use as guest rooms, home offices, or creative spaces. A full bath and a dedicated laundry room complete this floor. Above it all, the expansive private roof deck serves as your outdoor sanctuary, offering treetop views and the perfect setting for relaxation or entertaining. This penthouse includes secure parking with direct stair access to the unit, ensuring both convenience and privacy. Designer finishes abound, including custom ceramic tile, fixtures from Visual Comfort and Hinkley, and premium Pella windows and doors. Built by the renowned ERB Properties, a leader in high-end condo and single-family home construction, this home reflects superior craftsmanship and thoughtful design. Situated in the sought-after Chevy Chase DC neighborhood, you’ll enjoy proximity to upscale shopping, dining, and convenient access to downtown DC and Bethesda. Experience penthouse living at its finest—schedule your private tour today!

    Zillow last checked:

    Listing updated:

    Listed by:

    Jenn Smira 202-280-2060,

    Compass,

    Co-Listing Agent: Marc Ross 202-487-0000,

    Compass

    Bought with:

    M. Cameron Shosh, SP98360459

    Century 21 Redwood Realty

    Source: Bright MLS,MLS#: DCDC2174406MLS Logo

    Facts & features

    Interior

    Bedrooms & bathrooms
    • Bedrooms: 4
    • Bathrooms: 4
    • Full bathrooms: 3
    • 1/2 bathrooms: 1
    • Main level bathrooms: 2
    • Main level bedrooms: 1
    Basement
    • Area: 0
    Heating
    • Central, Electric
    Cooling
    • Central Air, Electric
    Appliances
    • Included: Microwave, Dishwasher, Disposal, Stainless Steel Appliance(s), Electric Water Heater
    • Laundry: Upper Level, Has Laundry, In Unit
    Features
    • Open Floorplan, Bathroom - Walk-In Shower, Dining Area, Entry Level Bedroom, Kitchen Island, Kitchen - Gourmet, Primary Bath(s), Recessed Lighting, Upgraded Countertops, Walk-In Closet(s)
    • Flooring: Wood
    • Windows: Skylight(s)
    • Basement: Finished
    • Has fireplace: No
    Interior area
    • Total structure area: 2,096
    • Total interior livable area: 2,096 sqft
    • Finished area above ground: 2,096
    • Finished area below ground: 0

    Property

    Parking
    • Total spaces: 1
    • Parking features: On-site - Sale, Off Street
    Accessibility
    • Accessibility features: Other
    Features
    • Levels: Two
    • Stories: 2
    • Patio & porch: Roof Deck
    • Pool features: None
    Lot
    • Features: Urban Land-Manor-Glenelg
    Details
    • Additional structures: Above Grade, Below Grade
    • Parcel number: NO TAX RECORD
    • Zoning: RF-1
    • Special conditions: Standard

    Construction

    Type & style
    • Home type: Condo
    • Architectural style: Other
    • Property subtype: Condominium
    • Attached to another structure: Yes
    Materials
    • Other
    • Foundation: Other
    Condition
    • Excellent
    • New construction: Yes
    • Year built: 2024
    Details
    • Builder name: ERB Properties LLC

    Utilities & green energy

    • Sewer: Public Sewer
    • Water: Public

    Community & neighborhood

    Location
    • Region: Washington
    • Subdivision: Chevy Chase

    HOA & financial

    Other fees
    • Condo and coop fee: $284 monthly

    Other

    Other facts
    • Listing agreement: Exclusive Right To Sell
    • Ownership: Condominium

    Price history

    DateEventPrice
    3/12/2025Sold$1,139,000+3.6%$543/sqft
    Source: Bright MLS #DCDC2174406 Report a problem
    1/13/2025Pending sale$1,099,000$524/sqft
    Source: Bright MLS #DCDC2174406 Report a problem
    1/13/2025Listed for sale$1,099,000$524/sqft
    Source: Bright MLS #DCDC2174406 Report a problem

    Public tax history

    Tax history is unavailable.

    Neighborhood: Friendship Heights

    Nearby schools

    GreatSchools rating
    Schools provided by the listing agent
    • District: District Of Columbia Public Schools

    Source: Bright MLS. This data may not be complete. We recommend contacting the local school district to confirm school assignments for this home.

    Get a cash offer in 3 minutes
    Find out how much your home could sell for in as little as 3 minutes with a no-obligation cash offer.
    Estimated market value
    $1,125,600
    Get a cash offer in 3 minutes
    Find out how much your home could sell for in as little as 3 minutes with a no-obligation cash offer.
    Estimated market value
    $1,125,600