Take Advantage of This Great Opportunity // At This Price it will Not Last !! Live the Florida Lifestyle in this Stunning Coastal Azzurro Model Home. This Beautifully Crafted Home with Designer Finishes offers a Bright Open-Concept Layout perfect for Entertaining, Relaxing, and Enjoying Every Day in Style.. The Heart of the Home is the Expansive Gathering room connected to a Chef-Inspired Gourmet Kitchen, Centered around a Large Island with Light and Bright Quartz Countertops. Moving Outside thru 12 foot Sliding Glass Pocket Doors, Seamlessly Extending the Indoor-Outdoor Living Thru a Covered Screened Spacious Lanai, One of the Best Features of The Home, Including the Large Private backyard and No Rear Neighbors to Ensure your Privacy !! The Primary Bedroom is in back of the home with Beautiful Bay Windows, Leading to a Primary Ensuite Featuring Large Shower, Dual Vanities, Water Closet, and a Walk-In Closet. A True Tranquil Space. Separate from the Two Bedrooms Up Front. 75K in Options, Extended Garage, Room for the Golf Cart Too. Plus Screened Lanai, Crown Molding Throughout, Ceiling Fans In Every Room, Garage Floor Epoxy Finished, Overhead Storage Racks in Garage, Rain Gutters, and Widened Driveway Pavers Giving you the Much Needed Space !! THIS HOME IS READY TO GO !! ESPLANADE AMENITIES ARE OVER THE TOP.. Gated Community with Two Clubhouses, Two Pools, Sport Courts, Dog Parks, Fitness Programs, Spa Services and More… A full-time Lifestyle Manager curates events, clubs, and activities, creating a Vibrant Community Atmosphere. * Location, Location* Esplanade Artisan Lakes is a Few Miles from I-75 and I-275, this home provides easy access to Tampa, St. Pete, Bradenton, Sarasota, Airports, Dining, Shopping, Golf, and of Course the Gulf Coast beaches. Schedule your Private Showing Today !!!
Sold for $495,000
$495,000
5018 CASERTA COURT, PALMETTO, FL 34221
3beds
1,925sqft
Single Family Residence
Built in 2024
8,477 Square Feet Lot
$488,300 Zestimate®
$257/sqft
$2,806 Estimated rent
Home value
$488,300
$464,000 - $513,000
$2,806/mo
Zestimate® history
Owner options
List your home for rent
$2,806/mo
Rent Zestimate®
Find your next renter with Zillow Rental Manager. Plus, with online applications, you can quickly screen prospective tenants – for free.
$2,806/mo
Rent Zestimate®
Refinance and save
$3,815/mo
Est. payment
Refinancing to a lower rate could help reduce your monthly payments and save thousands over the life of the loan.
$3,815/mo
Est. payment
Explore your selling options
Work with a Zillow partner agent
Leverage their expertise and Zillow's premium Showcase listings to get your home seen by more buyers.
Get startedList with your own agent
Get your home in front of millions of buyers by listing it on Zillow.
Learn how to do itSell it yourself
Take full control of how buyers see your home on Zillow by listing For Sale by Owner (FSBO).
List your homeWhat's special
Chef-inspired gourmet kitchenGarage floor epoxy finishedBright open-concept layoutCovered screened spacious lanaiRain guttersCrown molding throughoutLarge private backyard
Zillow last checked:
Listing updated:
Listed by:
Scott Beckwith 518-281-0281,
CHARLES RUTENBERG REALTY INC 727-538-9200
Bought with:
Ashley Nevadomski, 3383552
WILLIAM RAVEIS REAL ESTATE
Source: Stellar MLS,MLS#: A4678702 Originating MLS: Suncoast Tampa
Originating MLS: Suncoast Tampa
Facts & features
Interior
Bedrooms & bathrooms
- Bedrooms: 3
- Bathrooms: 2
- Full bathrooms: 2
Rooms
- Room types: Great Room
Primary bedroom
- Features: Built-in Closet
- Level: First
Kitchen
- Level: First
Living room
- Level: First
Heating
- Central, Natural Gas
Cooling
- Central Air
Appliances
- Included: Oven, Convection Oven, Cooktop, Dishwasher, Disposal, Dryer, Exhaust Fan, Gas Water Heater, Microwave, Range, Range Hood, Refrigerator, Tankless Water Heater, Washer
- Laundry: Laundry Room
Features
- Crown Molding, Eating Space In Kitchen, High Ceilings, L Dining, Living Room/Dining Room Combo, Primary Bedroom Main Floor
- Flooring: Carpet, Tile
- Doors: Outdoor Grill, Sliding Doors
- Windows: Blinds, Window Treatments
- Has fireplace: No
Interior area
- Total structure area: 2,703
- Total interior livable area: 1,925 sqft
Property
Parking
- Total spaces: 2
- Parking features: Driveway, Garage Door Opener, Golf Cart Garage
- Attached garage spaces: 2
- Has uncovered spaces: Yes
Features
- Levels: One
- Stories: 1
- Patio & porch: Covered
- Exterior features: Irrigation System, Lighting, Outdoor Grill, Private Entrance, Private Yard, Rain Gutters, Sidewalk
- Has view: Yes
- View description: Trees/Woods, Pond
- Has water view: Yes
- Water view: Pond
Lot
- Size: 8,477 Square Feet
- Features: Cleared, Landscaped, Level, Oversized Lot, Sidewalk
- Residential vegetation: Trees/Landscaped
Details
- Parcel number: 604537709
- Zoning: RESI
- Special conditions: None
Construction
Type & style
- Home type: SingleFamily
- Architectural style: Coastal
- Property subtype: Single Family Residence
Materials
- Block
- Foundation: Slab
- Roof: Concrete
Condition
- New construction: No
- Year built: 2024
Utilities & green energy
- Sewer: Public Sewer
- Water: Public
- Utilities for property: Cable Available, Cable Connected, Natural Gas Connected, Sewer Connected, Sprinkler Meter, Street Lights, Water Connected
Community & HOA
Community
- Features: Clubhouse, Community Mailbox, Deed Restrictions, Dog Park, Fitness Center, Gated Community - No Guard, Golf Carts OK, Park, Playground, Pool, Sidewalks, Tennis Court(s)
- Security: Gated Community, Security Gate, Smoke Detector(s)
- Pet fee: $0 monthly
- Subdivision: ESPLANADE NORTH AT ARTISAN LAKES SUBPH I
HOA
- Has HOA: Yes
- Amenities included: Cable TV, Clubhouse, Fitness Center, Gated, Maintenance, Park, Pickleball Court(s), Playground, Pool, Security, Shuffleboard Court, Spa/Hot Tub, Tennis Court(s)
- Services included: Cable TV, Common Area Taxes, Community Pool, Reserve Fund, Internet, Maintenance Grounds, Pool Maintenance, Private Road, Recreational Facilities
- HOA fee: $519 monthly
- HOA name: Troon Mgmt
- HOA phone: 941-479-6575
- Second HOA name: Artisan Lakes Master Assoc.
Location
- Region: Palmetto
Financial & listing details
- Price per square foot: $257/sqft
- Tax assessed value: $409,646
- Annual tax amount: $7,103
- Date on market: 1/23/2026
- Cumulative days on market: 107 days
- Listing terms: Cash,Conventional,FHA,VA Loan
- Ownership: Fee Simple
- Total actual rent: 0
- Road surface type: Paved, Asphalt
Price history
| Date | Event | Price |
|---|---|---|
| 5/22/2026 | Sold | $495,000-0.8%$257/sqft |
Source:  Stellar MLS #A4678702 Report a problem Stellar MLS #A4678702 Report a problem | ||
| 5/13/2026 | Pending sale | $499,000$259/sqft |
Source: Stellar MLS #A4678702 Report a problem | ||
| 5/5/2026 | Price change | $499,000-3.9%$259/sqft |
Source: Stellar MLS #A4678702 Report a problem | ||
| 4/27/2026 | Price change | $519,000-1.9%$270/sqft |
Source: Stellar MLS #A4678702 Report a problem | ||
| 4/17/2026 | Price change | $529,000-1.9%$275/sqft |
Source: Stellar MLS #A4678702 Report a problem | ||
| 3/30/2026 | Price change | $539,000-1.8%$280/sqft |
Source: Stellar MLS #A4678702 Report a problem | ||
| 2/24/2026 | Price change | $549,000-3.5%$285/sqft |
Source: Stellar MLS #A4678702 Report a problem | ||
| 2/7/2026 | Price change | $569,000-1.7%$296/sqft |
Source: Stellar MLS #A4678702 Report a problem | ||
| 1/23/2026 | Listed for sale | $579,000+2.5%$301/sqft |
Source: Stellar MLS #A4678702 Report a problem | ||
| 7/18/2024 | Sold | $565,000$294/sqft |
Source: Public Record Report a problem | ||
| 5/18/2024 | Price change | $565,000-1.7%$294/sqft |
Source:  Taylor Morrison Report a problem Taylor Morrison Report a problem | ||
| 5/2/2024 | Price change | $575,000+3.4%$299/sqft |
Source: Taylor Morrison Report a problem | ||
| 4/15/2024 | Price change | $556,000-8.3%$289/sqft |
Source: Taylor Morrison Report a problem | ||
| 3/5/2024 | Listed for sale | $606,051$315/sqft |
Source: Taylor Morrison Report a problem | ||
Public tax history
| Year | Property taxes | Tax assessment |
|---|---|---|
| 2025 | $7,400 +171.8% | $409,646 +444.6% |
| 2024 | $2,723 +76.6% | $75,225 +1572.8% |
| 2023 | $1,542 +31.5% | $4,497 |
| 2022 | $1,172 | $4,497 |
Find assessor info on the county website
Neighborhood: 34221
Nearby homes
- $569,0003 bd3 ba2.2k sqft5022 Caserta Ct, Palmetto, FL 34221Sold
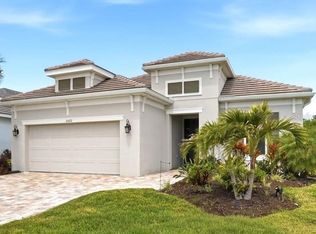
- $535,0003 bd3 ba2.3k sqft5026 Caserta Ct, Palmetto, FL 34221Sold

- $558,6423 bd4 ba2.1k sqft5030 Caserta Ct, Palmetto, FL 34221Sold
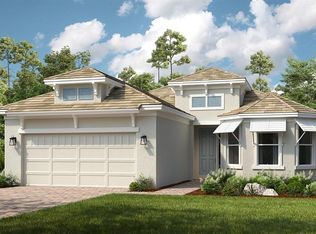
- $612,2003 bd3 ba2.1k sqft5006 Caserta Ct, Palmetto, FL 34221Sold
- $590,0003 bd3 ba2.3k sqft5015 Caserta Ct, Palmetto, FL 34221Sold
- $677,0003 bd2 ba2.1k sqft5027 Caserta Ct, Palmetto, FL 34221Sold
- $573,0003 bd2 ba2.1k sqft4940 Caserta Ct, Palmetto, FL 34221Off Market
- $610,3003 bd3 ba2k sqft5038 Caserta Ct, Palmetto, FL 34221Sold
Nearby schools
GreatSchools rating
- 6/10James Tillman Elementary Magnet SchoolGrades: PK-5Distance: 5.8 mi
- 5/10Buffalo Creek Middle SchoolGrades: 6-8Distance: 3.2 mi
- 2/10Palmetto High SchoolGrades: 8-12Distance: 7.1 mi
Schools provided by the listing agent
- Elementary: James Tillman Elementary
- Middle: Buffalo Creek Middle
- High: Palmetto High
Source: Stellar MLS. This data may not be complete. We recommend contacting the local school district to confirm school assignments for this home.
Get a cash offer in 3 minutes
Find out how much your home could sell for in as little as 3 minutes with a no-obligation cash offer.
Estimated market value
$488,300
Get a cash offer in 3 minutes
Find out how much your home could sell for in as little as 3 minutes with a no-obligation cash offer.
Estimated market value
$488,300
- Florida
- Manatee County
- Palmetto
- 34221
- 5018 CASERTA COURT
Nearby cities
Nearby neighborhoods
Nearby zip codes
Other Palmetto Topics
