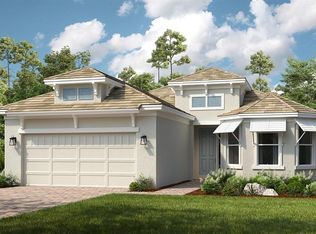
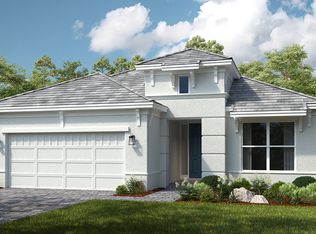
$20,000 Price Improvement and Priced to Sell !! Located within the Gated Highly Sought-After, now Sold-Out Resort-Style Community, Esplanade at Artisan Lakes, you’ll enjoy access to World-Class Amenities including 2 Clubhouses, 2 Resort Pools, a Fitness Center, Bark Parks, Tennis Courts, Pickleball Courts, and more. The Full-Time Lifestyle Manager keeps your Social Calendar full with Events, Clubs, and Activities, creating a Vibrant Community Atmosphere. Esplanade at Artisan Lakes is a few Miles from I-75 and I-275, Only a 30 Minute drive to St Pete Beach, Easy Access to Tampa, Bradenton, Sarasota, Airports, Dining, Shopping, Golf, and of course the rest of the Gulf Beaches. Welcome to your Dream Home where Luxury meets Effortless Florida Living. This Stunning Lazio Model has a Coastal Design with an Old Florida Flair with 3 Spacious Bedrooms, each with its Own Private Ensuite, creating the Perfect Blend of Comfort and Privacy. From the moment you step inside, you’re greeted by an Expansive Open-Concept Design, with its Soaring Ceilings, Tall Doors, and Elegant Finishes featuring Large Wood Plank Tile, with Crown Molding throughout. A Gourmet Kitchen flows seamlessly into the Main Living and Dining Areas, with a Huge Island making it an Entertainer's Dream or simply enjoying Everyday Life in Style. Dual Large Sliding Glass Doors invite the Outdoors in, showcasing the Home’s True Centerpiece—an Extended Screened Lanai, Whether you're enjoying your Morning Coffee, hosting Evening Gatherings, or soaking in the Peaceful Surroundings, with no Rear Neighbors this Outdoor Space truly elevates the Florida Lifestyle. The Primary Suite is a Large Private Room with an Ensuite featuring Dual Vanities, Large Shower and a Generous Walk-in Closet, while the Additional Bedrooms provide Comfort and Convenience with their Own Ensuite Baths as well—Perfect for Guests or Multi-Generational Living. Don’t forget about the Office/Flex Room with Modern Glass Sliding Doors, giving you Style and Privacy when needed. Walking around outside, you’ll notice a Beautifully Landscaped Front Yard giving your Entrance a Grand Style, with an Extended Paver Driveway leading into an Extended Garage, also providing Much-Needed Space. This Home is more than just a Place to Live—it’s a Place to experience the Best of Florida Living every Day! Schedule your Private Showing today and discover everything this Exceptional Home provides.
Sold for $569,000
Zillow last checked:
Listing updated:
Bought with:
Julie Pieczonka, 3446479
FINE PROPERTIES
Source: Stellar MLS,MLS#: A4687874 Originating MLS: Suncoast Tampa
Originating MLS: Suncoast Tampa
Price history
| Date | Event | Price |
|---|---|---|
| 8/12/2026 | Sold | $569,000-1.7%$251/sqft |
Source:  Stellar MLS #A4687874 Report a problem Stellar MLS #A4687874 Report a problem | ||
| 8/11/2026 | Listed for sale | $579,000$256/sqft |
Source: Stellar MLS #A4687874 Report a problem | ||
| 7/8/2026 | Contingent | $579,000$256/sqft |
Source: Stellar MLS #A4687874 Report a problem | ||
| 6/30/2026 | Pending sale | $579,000$256/sqft |
Source: Stellar MLS #A4687874 Report a problem | ||
| 5/15/2026 | Price change | $579,000-3.3%$256/sqft |
Source: Stellar MLS #A4687874 Report a problem | ||
| 4/17/2026 | Price change | $599,000-3.2%$264/sqft |
Source: Stellar MLS #A4687874 Report a problem | ||
| 4/7/2026 | Listed for sale | $619,000-3.3%$273/sqft |
Source: Stellar MLS #A4687874 Report a problem | ||
| 7/16/2024 | Sold | $640,000$282/sqft |
Source: Public Record Report a problem | ||
| 5/18/2024 | Price change | $640,000-0.8%$282/sqft |
Source:  Taylor Morrison Report a problem Taylor Morrison Report a problem | ||
| 5/2/2024 | Price change | $645,000-6.1%$285/sqft |
Source: Taylor Morrison Report a problem | ||
| 3/5/2024 | Listed for sale | $687,002$303/sqft |
Source: Taylor Morrison Report a problem | ||


Get a cash offer in 3 minutes
Find out how much your home could sell for in as little as 3 minutes with a no-obligation cash offer.
Estimated market value
$569,100
