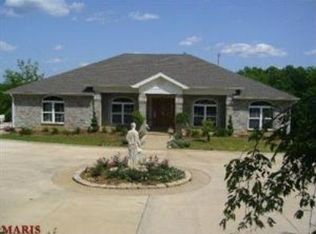
If you are thinking about combining generations for independent living this home is Unrestricted and secure with room for everyone!!!!! 4 bedroom suites (possible 6 bedrooms) 5 private, secure acres TOTALLY fenced and gated. ( Woven wire with 3 strands of barbed wire on top) Two double steel gates
4200 total sq. ft of living area. Divided plan upstairs and everything but a kitchen downstairs. About half wooded, 30 x 40
metal building by Jones and Son with vacuum system and compressor. Lots of wood floors (see additional features sheet.)
31 x 12 Trex deck over looking fire pit and woods. Lower level bedroom suite has large bath with steam sauna. Two out of three
main level suites have whirlpool tubs. Huge cement circle drive with fountain and side entry garage. About 10 miles from
I44 and about 6 miles from Hwy 30. House to be sold "as is" most updated needed are paint and carpet Call today for private showing Suitable for Bed/Brk
Closed
Listed by: Route 66, REALTORS • Judy L Davis • Contact: 314-402-0958
Bought with: Koehn, REALTORS
Price Unknown
5018 Highway N, Robertsville, MO 63072
4beds
4,308sqft
Single Family Residence
Built in 2002
4.7 Acres Lot
$544,100 Zestimate®
$--/sqft
$3,194 Estimated rent
Home value
$544,100
$501,000 - $593,000
$3,194/mo
Zestimate® history
Owner options
List your home for rent
$3,194/mo
Rent Zestimate®
Find your next renter with Zillow Rental Manager. Plus, with online applications, you can quickly screen prospective tenants – for free.
$3,194/mo
Rent Zestimate®
Refinance and save
Refinancing to a lower rate could help reduce your monthly payments and save thousands over the life of the loan.
Explore your selling options
Work with a Zillow partner agent
Leverage their expertise and Zillow's premium Showcase listings to get your home seen by more buyers.
Get startedList with your own agent
Get your home in front of millions of buyers by listing it on Zillow.
Learn how to do itSell it yourself
Take full control of how buyers see your home on Zillow by listing For Sale by Owner (FSBO).
List your homeWhat's special
Fire pitHuge cement circle driveLarge bathSteam saunaSide entry garageDouble steel gatesLots of wood floors
Zillow last checked:
Listing updated:
Listed by:
Judy L Davis 314-402-0958,
Route 66, REALTORS
Bought with:
Kelley R Angell, 1999138481
Koehn, REALTORS
Source: MARIS,MLS#: 23016114 Originating MLS: Franklin County Board of REALTORS
Originating MLS: Franklin County Board of REALTORSFacts & features
Interior
Bedrooms & bathrooms
- Bedrooms: 4
- Bathrooms: 4
- Full bathrooms: 4
- Main level bathrooms: 3
- Main level bedrooms: 3
Primary bedroom
- Features: Floor Covering: Carpeting, Wall Covering: Some
- Level: Main
- Area: 221
- Dimensions: 17x13
Bedroom
- Features: Floor Covering: Carpeting, Wall Covering: Some
- Level: Main
- Area: 208
- Dimensions: 16x13
Bedroom
- Features: Floor Covering: Carpeting, Wall Covering: Some
- Level: Main
- Area: 208
- Dimensions: 16x13
Bedroom
- Features: Floor Covering: Carpeting, Wall Covering: Some
- Level: Lower
- Area: 132
- Dimensions: 12x11
Primary bathroom
- Features: Floor Covering: Wood, Wall Covering: Some
- Level: Main
- Area: 132
- Dimensions: 12x11
Dining room
- Features: Floor Covering: Wood, Wall Covering: None
- Level: Main
- Area: 169
- Dimensions: 13x13
Family room
- Features: Floor Covering: Carpeting, Wall Covering: None
- Level: Lower
- Area: 169
- Dimensions: 13x13
Great room
- Features: Floor Covering: Wood, Wall Covering: None
- Level: Main
- Area: 462
- Dimensions: 22x21
Hearth room
- Features: Floor Covering: Wood, Wall Covering: None
- Level: Main
- Area: 132
- Dimensions: 12x11
Kitchen
- Features: Floor Covering: Wood, Wall Covering: None
- Level: Main
- Area: 234
- Dimensions: 13x18
Living room
- Features: Floor Covering: Wood, Wall Covering: None
- Level: Main
- Area: 156
- Dimensions: 13x12
Office
- Features: Floor Covering: Carpeting, Wall Covering: Some
- Level: Lower
- Area: 140
- Dimensions: 10x14
Office
- Features: Floor Covering: Carpeting, Wall Covering: Some
- Level: Lower
- Area: 176
- Dimensions: 11x16
Recreation room
- Features: Floor Covering: Carpeting, Wall Covering: Some
- Level: Lower
- Area: 1122
- Dimensions: 33x34
Heating
- Forced Air, Propane
Cooling
- Attic Fan, Ceiling Fan(s), Central Air, Electric
Appliances
- Included: Dishwasher, Double Oven, Microwave, Gas Range, Gas Oven, Refrigerator, Oven, Water Heater, Gas Water Heater
- Laundry: Main Level
Features
- Workshop/Hobby Area, Entrance Foyer, Cathedral Ceiling(s), Open Floorplan, Walk-In Closet(s), Breakfast Bar, Breakfast Room, Custom Cabinetry, Granite Counters, Pantry, Separate Dining, Double Vanity, Separate Shower
- Flooring: Carpet, Hardwood
- Doors: Panel Door(s), Sliding Doors
- Windows: Palladian Window(s), Skylight(s), Insulated Windows, Stained Glass, Tilt-In Windows, Window Treatments
- Basement: Full,Partially Finished,Concrete,Sump Pump,Walk-Out Access
- Number of fireplaces: 2
- Fireplace features: Wood Burning, Basement
Interior area
- Total structure area: 4,308
- Total interior livable area: 4,308 sqft
- Finished area above ground: 2,308
- Finished area below ground: 2,000
Property
Parking
- Total spaces: 2
- Parking features: Additional Parking, Attached, Circular Driveway, Garage, Garage Door Opener, Oversized, Off Street, Storage, Workshop in Garage
- Attached garage spaces: 2
- Has uncovered spaces: Yes
Features
- Levels: One
- Patio & porch: Composite, Covered, Deck, Patio
- Exterior features: Balcony
Lot
- Size: 4.7 Acres
- Dimensions: 365 x 340 x 642 x 489
- Features: Wooded
Details
- Additional structures: Barn(s), Metal Building, Workshop
- Parcel number: 2042000000007100
- Special conditions: Standard
Construction
Type & style
- Home type: SingleFamily
- Architectural style: Traditional,Atrium
- Property subtype: Single Family Residence
Materials
- Brick Veneer, Vinyl Siding
Condition
- Year built: 2002
Utilities & green energy
- Sewer: Septic Tank
- Water: Well
- Utilities for property: Natural Gas Available
Community & HOA
Community
- Security: Security System Leased
- Subdivision: None
Location
- Region: Robertsville
Financial & listing details
- Tax assessed value: $30,260
- Annual tax amount: $4,066
- Date on market: 3/31/2023
- Cumulative days on market: 153 days
- Listing terms: Cash,Conventional,FHA,VA Loan
- Ownership: Private
- Road surface type: Aggregate, Asphalt, Concrete
Price history
| Date | Event | Price |
|---|---|---|
| 8/31/2023 | Sold | -- |
Source:  MARIS #23016114 Report a problem MARIS #23016114 Report a problem | ||
| 8/31/2023 | Pending sale | $520,000$121/sqft |
Source: MARIS #23016114 Report a problem | ||
| 7/28/2023 | Contingent | $520,000$121/sqft |
Source: MARIS #23016114 Report a problem | ||
| 7/1/2023 | Price change | $520,000+4.2%$121/sqft |
Source: MARIS #23016114 Report a problem | ||
| 5/10/2023 | Price change | $499,000-5%$116/sqft |
Source: MARIS #23016114 Report a problem | ||
| 3/31/2023 | Listed for sale | $525,000$122/sqft |
Source: MARIS #23016114 Report a problem | ||
Public tax history
| Year | Property taxes | Tax assessment |
|---|---|---|
| 2024 | $346 +0.2% | $5,749 |
| 2023 | $346 +13.5% | $5,749 +14% |
| 2022 | $305 -0.2% | $5,044 |
| 2021 | $305 +9% | $5,044 +10.8% |
| 2020 | $280 +9.3% | $4,552 |
| 2019 | $256 -0.3% | $4,552 +3.9% |
| 2017 | $257 -1.4% | $4,381 -0.7% |
| 2016 | $260 | $4,414 |
| 2015 | $260 | $4,414 -1.1% |
| 2014 | $260 | $4,461 |
| 2013 | -- | $4,461 -5.4% |
| 2012 | -- | $4,714 |
| 2011 | -- | $4,714 -3.1% |
| 2010 | -- | $4,864 |
| 2009 | -- | $4,864 +0.6% |
| 2006 | $237 -1.2% | $4,837 |
| 2005 | $239 +14.9% | $4,837 +15.6% |
| 2004 | $208 -0.7% | $4,186 |
| 2003 | $210 -2.1% | $4,186 -2.6% |
| 2002 | $214 +0.3% | $4,298 |
| 2001 | $214 +0.2% | $4,298 -0.8% |
| 2000 | $213 | $4,332 |
Find assessor info on the county website
Neighborhood: 63072
Nearby homes
- $462,8004 bd4 ba2.3k sqft5018 Highway N, Robertsville, MO 63072Off Market
- $324,2004 bd2 ba1.8k sqft5010 Highway N, Robertsville, MO 63072Off Market
- $251,100-- bd-- ba-- sqft587 Calvey Heights Ct, Robertsville, MO 63072Off Market
- $251,100-- bd-- ba-- sqft586 Calvey Heights Ct, Robertsville, MO 63072Off Market
- $280,1002 bd2 ba1.6k sqft1601 Green Tree Acres, Robertsville, MO 63072Off Market
- $--3 bd2 ba1.7k sqft468 Calvey View Ct, ROBERTSVILLE, MO 63072Sold
- $157,0003 bd2 ba1.3k sqft5028 Highway N, Robertsville, MO 63072Off Market
- $--3 bd2 ba1.4k sqft462 Calvey Crossing Ln, Robertsville, MO 63072Sold
Nearby schools
GreatSchools rating
- 6/10Robertsville Elementary SchoolGrades: K-4Distance: 3.1 mi
- 7/10Riverbend SchoolGrades: 7-8Distance: 7.3 mi
- 3/10Pacific High SchoolGrades: 9-12Distance: 8.4 mi
Schools provided by the listing agent
- Elementary: Robertsville Elem.
- Middle: Meramec Valley\riverbend
- High: Pacific High
Source: MARIS. This data may not be complete. We recommend contacting the local school district to confirm school assignments for this home.
- Missouri
- Franklin County
- Robertsville
- 63072
- 5018 Highway N
Nearby cities
Nearby zip codes
Other Robertsville Topics
