Pride of ownership shines at 5018 Sierra Madre! For the first time ever, this meticulously maintained, one-owner gem has hit the market! This home offers a rare level of care and attention to detail that you simply won't find elsewhere. The kitchen features brick accents and sought-after double ovens- perfect for holiday hosting or the home chef. Located on the main level is a spacious flex room with an attached full bath! This versatile space can serve as a secondary primary bedroom, game room, office or hobby room. The backyard is a true oasis, featuring mature orange, pecan and fig trees that provide both beauty and bounty. A dedicated gardening area offers space to grow your own plants and vegetables, while an added workshop/storage area with a fully operational overhead garage door provides excellent functionality and convenience. New windows installed in 2025, along with a beautifully manicured yard, enhance the home's curb appeal and make it truly irresistible. The voluntary HOA offers fantastic amenities, including a community pool, clubhouse, park, and a bike and walking trail known as "The Paseo" that winds throughout the neighborhood. Quick access to both I-35 and Wurzbach Parkway makes commuting simple and convenient. Don't miss your chance to own a piece of San Antonio history that has been loved and perfected over decades.
Sold
Price Unknown
5018 Sierra Madre, San Antonio, TX 78233
4beds
2,743sqft
Single Family Residence
Built in 1972
9,583 Square Feet Lot
$328,900 Zestimate®
$--/sqft
$1,989 Estimated rent
Home value
$328,900
$309,000 - $349,000
$1,989/mo
Zestimate® history
Owner options
List your home for rent
$1,989/mo
Rent Zestimate®
Find your next renter with Zillow Rental Manager. Plus, with online applications, you can quickly screen prospective tenants – for free.
$1,989/mo
Rent Zestimate®
Refinance and save
Refinancing to a lower rate could help reduce your monthly payments and save thousands over the life of the loan.
Explore your selling options
Work with a Zillow partner agent
Leverage their expertise and Zillow's premium Showcase listings to get your home seen by more buyers.
Get startedList with your own agent
Get your home in front of millions of buyers by listing it on Zillow.
Learn how to do itSell it yourself
Take full control of how buyers see your home on Zillow by listing For Sale by Owner (FSBO).
List your homeWhat's special
Dedicated gardening areaSought-after double ovensKitchen features brick accentsBeautifully manicured yard
Zillow last checked:
Listing updated:
Listed by:
Judy Garmoe TREC #676980 (210) 601-1173,
JB Goodwin, REALTORS
Source: LERA MLS,MLS#: 1956277
Facts & features
Interior
Bedrooms & bathrooms
- Bedrooms: 4
- Bathrooms: 3
- Full bathrooms: 3
Primary bedroom
- Features: Multi-Closets, Ceiling Fan(s), Full Bath
- Area: 182
- Dimensions: 13 x 14
Bedroom 2
- Area: 270
- Dimensions: 15 x 18
Bedroom 3
- Area: 165
- Dimensions: 15 x 11
Bedroom 4
- Area: 234
- Dimensions: 13 x 18
Primary bathroom
- Features: Tub/Shower Combo, Single Vanity
- Area: 45
- Dimensions: 9 x 5
Dining room
- Area: 108
- Dimensions: 9 x 12
Family room
- Area: 180
- Dimensions: 15 x 12
Kitchen
- Area: 108
- Dimensions: 12 x 9
Living room
- Area: 132
- Dimensions: 12 x 11
Heating
- Central, Natural Gas
Cooling
- Ceiling Fan(s), Central Air, Wall/Window Unit(s)
Appliances
- Included: Washer, Cooktop, Built-In Oven, Self Cleaning Oven, Refrigerator, Disposal, Dishwasher, Plumbed For Ice Maker, Water Softener Owned, Gas Water Heater, Plumb for Water Softener, Electric Cooktop, Double Oven
- Laundry: Main Level, Laundry Room, Washer Hookup, Dryer Connection
Features
- Three Living Area, Liv/Din Combo, Two Eating Areas, Walk-In Closet(s), Master Downstairs, Ceiling Fan(s), Chandelier, Solid Counter Tops, Programmable Thermostat
- Flooring: Carpet, Ceramic Tile, Linoleum
- Windows: Double Pane Windows, Window Coverings
- Has basement: No
- Attic: Partially Floored
- Number of fireplaces: 1
- Fireplace features: One
Interior area
- Total interior livable area: 2,743 sqft
Property
Parking
- Total spaces: 2
- Parking features: Converted Garage, Two Car Carport
- Has garage: Yes
- Carport spaces: 2
Accessibility
- Accessibility features: Doors-Pocket, Accessible Doors, Entry Slope less than 1 foot, Grab Bars in Bathroom(s), Level Lot, Level Drive, First Floor Bath, First Floor Bedroom, Stall Shower
Features
- Levels: Two
- Stories: 2
- Patio & porch: Patio, Covered
- Exterior features: Partial Sprinkler System, Rain Gutters, Lighting
- Pool features: None, Community
- Fencing: Privacy
Lot
- Size: 9,583 Square Feet
- Features: Level, Curbs, Street Gutters, Sidewalks, Streetlights
- Residential vegetation: Mature Trees
Details
- Parcel number: 142350140050
Construction
Type & style
- Home type: SingleFamily
- Architectural style: Traditional
- Property subtype: Single Family Residence
Materials
- Brick, 4 Sides Masonry, Siding
- Foundation: Slab
- Roof: Composition
Condition
- Pre-Owned
- New construction: No
- Year built: 1972
Utilities & green energy
- Electric: CPS
- Gas: CPS
- Sewer: SAWS, Sewer System
- Water: SAWS, Water System
- Utilities for property: Cable Available, City Garbage service
Community & HOA
Community
- Features: Clubhouse, Playground, Jogging Trails, Bike Trails, School Bus
- Security: Smoke Detector(s), Security System Owned, Carbon Monoxide Detector(s)
- Subdivision: El Dorado
Location
- Region: San Antonio
Financial & listing details
- Tax assessed value: $330,260
- Annual tax amount: $7,488
- Date on market: 4/9/2026
- Cumulative days on market: 30 days
- Listing terms: Conventional,FHA,VA Loan,Cash
- Road surface type: Paved, Asphalt
Price history
| Date | Event | Price |
|---|---|---|
| 5/29/2026 | Sold | -- |
Source:  LERA MLS #1956277 Report a problem LERA MLS #1956277 Report a problem | ||
| 5/9/2026 | Pending sale | $335,000$122/sqft |
Source: LERA MLS #1956277 Report a problem | ||
| 5/1/2026 | Contingent | $335,000$122/sqft |
Source: LERA MLS #1956277 Report a problem | ||
| 4/9/2026 | Listed for sale | $335,000$122/sqft |
Source: LERA MLS #1956277 Report a problem | ||
Public tax history
| Year | Property taxes | Tax assessment |
|---|---|---|
| 2025 | $1,207 +8% | $324,108 +10% |
| 2024 | $1,118 -5.2% | $294,644 +10% |
| 2023 | $1,179 -26.2% | $267,858 +10% |
| 2022 | $1,598 | $243,507 +10% |
| 2021 | -- | $221,370 +5.3% |
| 2020 | -- | $210,170 +6% |
| 2019 | $1,522 | $198,260 +1.4% |
| 2018 | $1,522 +2% | $195,610 +9% |
| 2017 | $1,492 +3.1% | $179,530 +9.4% |
| 2016 | $1,447 -3.9% | $164,139 +10% |
| 2015 | $1,505 | $149,217 +10% |
| 2014 | $1,505 | $135,652 +10% |
| 2013 | -- | $123,320 -2.2% |
| 2012 | -- | $126,090 -2.1% |
| 2011 | -- | $128,850 -1.1% |
| 2010 | -- | $130,260 -1.2% |
| 2009 | -- | $131,860 -7.2% |
| 2008 | -- | $142,050 -3.4% |
| 2007 | -- | $147,030 +11.7% |
| 2006 | -- | $131,630 +10.5% |
| 2005 | -- | $119,130 |
| 2004 | -- | -- |
| 2003 | -- | -- |
| 2002 | -- | -- |
| 2001 | -- | -- |
| 2000 | -- | -- |
Find assessor info on the county website
Neighborhood: El Dorado
Nearby homes
- $251,4004 bd2 ba1.8k sqft5035 Sierra Madre Dr, San Antonio, TX 78233Off Market
- $309,3004 bd3 ba2k sqft5038 Sierra Madre Dr, San Antonio, TX 78233Off Market
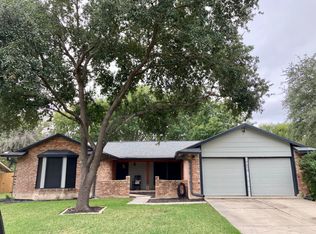
- $254,2004 bd2 ba2k sqft5039 Sierra Madre Dr, San Antonio, TX 78233Off Market

- $330,0004 bd7 ba3k sqft5030 Sierra Madre Dr, San Antonio, TX 78233Off Market
- $249,0003 bd2 ba1.7k sqft5031 Sierra Madre Dr, San Antonio, TX 78233For Sale
- $280,5003 bd2 ba1.6k sqft5042 Sierra Madre Dr, San Antonio, TX 78233Off Market
- $197,0003 bd1 ba1.7k sqft5043 Sierra Madre Dr, San Antonio, TX 78233Off Market
- $210,4003 bd2 ba1.7k sqft5026 Sierra Madre Dr, San Antonio, TX 78233Off Market
Nearby schools
GreatSchools rating
- 4/10El Dorado Elementary SchoolGrades: PK-5Distance: 0.1 mi
- 3/10Wood Middle SchoolGrades: 6-8Distance: 2.4 mi
- 5/10Madison High SchoolGrades: 9-12Distance: 2.4 mi
Schools provided by the listing agent
- Elementary: El Dorado
- Middle: Wood
- High: Madison
- District: North East I.S.D.
Source: LERA MLS. This data may not be complete. We recommend contacting the local school district to confirm school assignments for this home.
Get a cash offer in 3 minutes
Find out how much your home could sell for in as little as 3 minutes with a no-obligation cash offer.
Estimated market value
$328,900
Get a cash offer in 3 minutes
Find out how much your home could sell for in as little as 3 minutes with a no-obligation cash offer.
Estimated market value
$328,900
- Texas
- Bexar County
- San Antonio
- 78233
- El Dorado
- 5018 Sierra Madre
