Nestled in the maintenance free gated village of Sterling Manor in highly desired Tampa Palms, this 3 bedroom, 2.5 baths, with conservation views features a versatile floor plan and has been beautifully updated throughout! This home is filled with natural light and offers both style and functionality along with numerous features including completely remodeled kitchen and bathrooms, new flooring throughout with wide plank wood grain ceramic tile, AC replaced in 2022, air duct replaced to improve AC unit efficiency, solar PV system installed to offset electric bills (owned & paid in full), brick paver entry patio, electric car charger in garage, whole home hardline internet as well as other small thoughtful added touches such as behind TV outlets to prevent cords from view, USB plugs for charging, Nest thermostat with multiple sensors throughout the home and so much more. As you enter, you will find soaring ceilings in the foyer and living room with elegant flooring and a wood burning fireplace that creates a warm and inviting ambiance. The first floor primary suite is a private retreat featuring a cathedral ceiling, ceiling fan, window seat, walk-in closet with custom shelving system and updated en-suite bath complete with a walk-in shower and double sink vanity. The updated kitchen showcases stainless steel appliances, Corian countertops with ample wood cabinets that opens to the dining area. Upstairs, enjoy a spacious and versatile loft, cozy reading nook along with 2 generously sized bedrooms, each with a ceiling fan and large walk-in closets. Enjoy peaceful conservation views from the large covered and screened back patio. The low monthly HOA fee includes lawn care, annual mulching and pressure cleaning of the driveway and sidewalk. The community mailboxes are conveniently located right across the street from the home. Residents also enjoy access to the Compton and Hampton Park amenities, resort-style pool, clubhouse, tennis and basketball courts, playgounds, several parks and scenic walking trails. Conveniently located to major highways, top rated schools, shopping, dining, entertainment, hospitals and medical facilities. This home truly offers the best in comfort, style and location!
Sold for $410,000
$410,000
5018 STERLING MANOR DRIVE, TAMPA, FL 33647
3beds
1,868sqft
Single Family Residence
Built in 1989
6,795 Square Feet Lot
$409,800 Zestimate®
$219/sqft
$2,613 Estimated rent
Home value
$409,800
$385,000 - $434,000
$2,613/mo
Zestimate® history
Owner options
List your home for rent
$2,613/mo
Rent Zestimate®
Find your next renter with Zillow Rental Manager. Plus, with online applications, you can quickly screen prospective tenants – for free.
$2,613/mo
Rent Zestimate®
Refinance and save
$3,032/mo
Est. payment
Refinancing to a lower rate could help reduce your monthly payments and save thousands over the life of the loan.
$3,032/mo
Est. payment
Explore your selling options
Work with a Zillow partner agent
Leverage their expertise and Zillow's premium Showcase listings to get your home seen by more buyers.
Get startedList with your own agent
Get your home in front of millions of buyers by listing it on Zillow.
Learn how to do itSell it yourself
Take full control of how buyers see your home on Zillow by listing For Sale by Owner (FSBO).
List your homeWhat's special
Completely remodeled kitchenConservation viewsBrick paver entry patioFilled with natural lightElegant flooringUsb plugs for charging
Zillow last checked:
Listing updated:
Listed by:
Nadine Ryndes 813-789-6326,
SUNSET LAKES REALTY GROUP 813-789-6326
Bought with:
Jeff Chandler, 538814
RIVER HILLS REALTY, INC.
Source: Stellar MLS,MLS#: TB8510470 Originating MLS: Suncoast Tampa
Originating MLS: Suncoast Tampa
Facts & features
Interior
Bedrooms & bathrooms
- Bedrooms: 3
- Bathrooms: 3
- Full bathrooms: 2
- 1/2 bathrooms: 1
Rooms
- Room types: Great Room, Utility Room, Loft
Primary bedroom
- Features: Ceiling Fan(s), Dual Sinks, En Suite Bathroom, Shower No Tub, Water Closet/Priv Toilet, Walk-In Closet(s)
- Level: First
- Area: 168 Square Feet
- Dimensions: 12x14
Bedroom 2
- Features: Ceiling Fan(s), Walk-In Closet(s)
- Level: Second
- Area: 180 Square Feet
- Dimensions: 12x15
Bedroom 3
- Features: Ceiling Fan(s), Walk-In Closet(s)
- Level: Second
- Area: 143 Square Feet
- Dimensions: 11x13
Balcony porch lanai
- Level: First
- Area: 360 Square Feet
- Dimensions: 18x20
Dining room
- Level: First
- Area: 110 Square Feet
- Dimensions: 10x11
Kitchen
- Level: First
- Area: 150 Square Feet
- Dimensions: 10x15
Living room
- Features: Ceiling Fan(s)
- Level: First
- Area: 208 Square Feet
- Dimensions: 13x16
Loft
- Level: Second
- Area: 121 Square Feet
- Dimensions: 11x11
Heating
- Heat Pump
Cooling
- Central Air
Appliances
- Included: Dishwasher, Dryer, Electric Water Heater, Microwave, Range, Refrigerator, Washer
- Laundry: Electric Dryer Hookup, Inside, Laundry Closet
Features
- Cathedral Ceiling(s), Ceiling Fan(s), High Ceilings, Open Floorplan, Primary Bedroom Main Floor, Split Bedroom, Walk-In Closet(s)
- Flooring: Ceramic Tile
- Windows: Blinds
- Has fireplace: Yes
- Fireplace features: Living Room, Wood Burning
Interior area
- Total structure area: 2,711
- Total interior livable area: 1,868 sqft
Property
Parking
- Total spaces: 2
- Parking features: Garage Door Opener
- Attached garage spaces: 2
Features
- Levels: Two
- Stories: 2
- Patio & porch: Covered, Rear Porch, Screened
- Exterior features: Rain Gutters, Sidewalk
- Has view: Yes
- View description: Trees/Woods
Lot
- Size: 6,795 Square Feet
- Dimensions: 45 x 151
- Features: Conservation Area, City Lot, Sidewalk
- Residential vegetation: Mature Landscaping, Wooded
Details
- Parcel number: A2727191C800000100012.0
- Zoning: PD
- Special conditions: None
Construction
Type & style
- Home type: SingleFamily
- Architectural style: Contemporary
- Property subtype: Single Family Residence
Materials
- Wood Frame
- Foundation: Slab
- Roof: Shingle
Condition
- New construction: No
- Year built: 1989
Utilities & green energy
- Sewer: Public Sewer
- Water: Public
- Utilities for property: BB/HS Internet Available, Public
Community & HOA
Community
- Features: Community Mailbox, Deed Restrictions, Gated Community - No Guard, Sidewalks
- Pet fee: $0 monthly
- Subdivision: TAMPA PALMS AREA 2 UNIT 5B
HOA
- Has HOA: Yes
- Amenities included: Basketball Court, Clubhouse, Fence Restrictions, Park, Playground, Pool, Tennis Court(s)
- Services included: Community Pool, Maintenance Grounds
- HOA fee: $175 monthly
- HOA name: Sterling Manor / Tiffaney Sullivan
- HOA phone: 813-600-1100
- Second HOA name: Tampa Palms Master Association
- Second HOA phone: 813-977-3337
Location
- Region: Tampa
Financial & listing details
- Price per square foot: $219/sqft
- Tax assessed value: $316,361
- Annual tax amount: $4,612
- Date on market: 5/20/2026
- Cumulative days on market: 2 days
- Listing terms: Cash,Conventional,FHA,VA Loan
- Ownership: Fee Simple
- Total actual rent: 0
- Road surface type: Asphalt
Price history
| Date | Event | Price |
|---|---|---|
| 6/30/2026 | Sold | $410,000+3.1%$219/sqft |
Source:  Stellar MLS #TB8510470 Report a problem Stellar MLS #TB8510470 Report a problem | ||
| 5/22/2026 | Pending sale | $397,500$213/sqft |
Source: Stellar MLS #TB8510470 Report a problem | ||
| 5/20/2026 | Listed for sale | $397,500+76.7%$213/sqft |
Source: Stellar MLS #TB8510470 Report a problem | ||
| 5/18/2017 | Sold | $225,000-3.8%$120/sqft |
Source: Public Record Report a problem | ||
| 3/28/2017 | Listed for sale | $234,000$125/sqft |
Source: LANDCREST REALTY LLC #T2871202 Report a problem | ||
| 3/28/2017 | Pending sale | $234,000$125/sqft |
Source: LANDCREST REALTY LLC #T2871202 Report a problem | ||
| 3/21/2017 | Listed for sale | $234,000$125/sqft |
Source: LANDCREST REALTY LLC #T2871202 Report a problem | ||
Public tax history
| Year | Property taxes | Tax assessment |
|---|---|---|
| 2025 | $4,613 +7.4% | $218,295 +2.9% |
| 2024 | $4,296 +3.8% | $212,143 +3% |
| 2023 | $4,140 +5.7% | $205,964 +3% |
| 2022 | $3,917 +1.8% | $199,965 +3% |
| 2021 | $3,846 +2.5% | $194,141 +1.4% |
| 2020 | $3,752 +3.1% | $191,461 +2.3% |
| 2019 | $3,641 | $187,156 +1.9% |
| 2018 | $3,641 +1% | $183,666 +4.2% |
| 2017 | $3,604 -16.9% | $176,232 -0.6% |
| 2016 | $4,337 +0.4% | $177,301 +7.1% |
| 2015 | $4,320 +8.8% | $165,543 +5.3% |
| 2014 | $3,970 | $157,244 +3.8% |
| 2013 | $3,970 +44.3% | $151,428 +10.8% |
| 2012 | $2,750 -1.2% | $136,630 +0.7% |
| 2011 | $2,784 +2.3% | $135,734 +1.5% |
| 2010 | $2,721 +2.7% | $133,728 +2.7% |
| 2009 | $2,649 +0.2% | $130,212 +0.1% |
| 2008 | $2,643 -7.8% | $130,082 +3% |
| 2007 | $2,867 -3.8% | $126,293 +2.5% |
| 2006 | $2,980 +0.9% | $123,213 +3% |
| 2005 | $2,954 | $119,624 +3% |
| 2004 | -- | $116,140 +1.9% |
| 2003 | -- | $113,974 +2.4% |
| 2002 | -- | $111,303 +1.6% |
| 2001 | -- | $109,550 +0.2% |
| 2000 | $2,668 | $109,319 |
Find assessor info on the county website
Neighborhood: Tampa Palms
Nearby homes
- $470,0003 bd3 ba1.9k sqft5020 Sterling Manor Dr, Tampa, FL 33647Sold

- $365,4003 bd2 ba1.3k sqft5016 Sterling Manor Dr, Tampa, FL 33647Off Market
- $393,3003 bd2 ba1.9k sqft5014 Sterling Manor Dr, Tampa, FL 33647Off Market
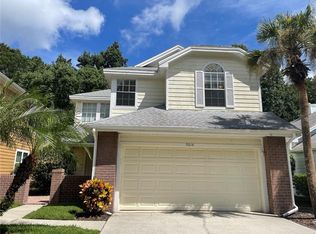
- $402,5003 bd2 ba1.3k sqft5022 Sterling Manor Dr, Tampa, FL 33647Sold

- $372,7003 bd2 ba1.3k sqft16004 Gatwick Ct, Tampa, FL 33647Off Market
- $358,200-- bd-- ba-- sqft5015 Sterling Manor Dr, Tampa, FL 33647Off Market
- $460,0003 bd3 ba1.8k sqft5012 Sterling Manor Dr, Tampa, FL 33647Sold
- $369,9003 bd2 ba1.8k sqft16006 Gatwick Ct, Tampa, FL 33647Off Market
Nearby schools
GreatSchools rating
- 9/10Chiles Elementary SchoolGrades: PK-5Distance: 0.9 mi
- 8/10Liberty Middle SchoolGrades: 6-8Distance: 2.4 mi
- 3/10Freedom High SchoolGrades: 9-12Distance: 2.4 mi
Schools provided by the listing agent
- Elementary: Chiles-HB
- Middle: Liberty-HB
- High: Freedom-HB
Source: Stellar MLS. This data may not be complete. We recommend contacting the local school district to confirm school assignments for this home.
Get a cash offer in 3 minutes
Find out how much your home could sell for in as little as 3 minutes with a no-obligation cash offer.
Estimated market value
$409,800
Get a cash offer in 3 minutes
Find out how much your home could sell for in as little as 3 minutes with a no-obligation cash offer.
Estimated market value
$409,800
- Florida
- Hillsborough County
- Tampa
- 33647
- Tampa Palms
- 5018 STERLING MANOR DRIVE
Nearby cities
Nearby neighborhoods
Nearby zip codes
Other Tampa Topics
