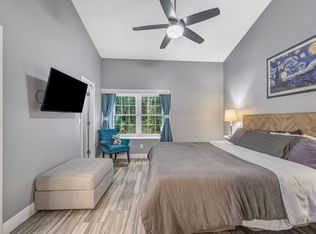
Nestled in the Maintenance Free Gated Village of Sterling Manor in highly desired Tampa Palms, this 3 Bedroom, 2.5 Baths, Pool Home features a versatile Floor Plan and has been beautifully updated throughout! Enter into a Two-Story Foyer boasting Floor to Ceiling Windows. From there, you will step into an elegant Formal Dining Room backed by a cozy Living Room/Flex Space with Burning Fireplace. The updated Kitchen features 42" glossy Cabinetry with Soft-close Doors, Quartz Countertops, an oversized Stainless Steel Sink, Recessed LED Lighting, Quartz Back-splash, Stainless Steel Appliances and Tile floors. The adjoining Casual Dining Area opens to a Family Room with a soaring ceiling, a Fireplace and Sliders overlooking the Pool. An updated 1/2 Bath is situated perfectly for Guests! New Roof 08/26/2023. Designer touches and Vinyl Flooring flow throughout the First an Second Level enhancing the warm and welcoming feel! 2 spacious Secondary Bedrooms with a shared Full Bath in addition to the spacious Master Bedroom, a Coffered Ceiling, ample Closet space with Organizers and a luxurious en suite Bath featuring a Dual Vessel Vanity and a Glass framed oversized walk-in Shower! Outdoor Living includes a sparkling Pool with pool heater to enjoy it when it's cold, within a Screened Enclosure overlooking a wooded Conservation area. (Conservation in front of the homes as well!) New: Hardie Board Siding, Pool Pump, Filter and Automatic Cleaner, Light Fixtures, Irrigation System, Closet Organizers, Bathrooms (3), Fireplace Surrounds and Mantels (2), Air Handler, Air Sanitation System, Garage Door...just to name a few of the many updates throughout! The Low Monthly HOA Fee includes: Lawn Care, Landscaping, Mulching; Mailboxes, Gate and Road Maintenance. Tampa Palms amenities include: 5 Community Parks, Community Pool, Tennis Courts, Skate Park and Playgrounds in addition to the Tampa Palms Golf and Country Club. Within minutes of major Thoroughfares, vibrant Retail and Dining, top Medical Facilities in addition to countless Activity, Entertainment and Cultural venues as well as Parks and Nature Preserves, this is the place to call HOME!
Sold for $470,000
$470,000
5020 STERLING MANOR DRIVE, TAMPA, FL 33647
3beds
1,962sqft
Single Family Residence
Built in 1989
6,486 Square Feet Lot
$464,100 Zestimate®
$240/sqft
$3,120 Estimated rent
Home value
$464,100
$432,000 - $501,000
$3,120/mo
Zestimate® history
Owner options
List your home for rent
$3,120/mo
Rent Zestimate®
Find your next renter with Zillow Rental Manager. Plus, with online applications, you can quickly screen prospective tenants – for free.
$3,120/mo
Rent Zestimate®
Refinance and save
$3,414/mo
Est. payment
Refinancing to a lower rate could help reduce your monthly payments and save thousands over the life of the loan.
$3,414/mo
Est. payment
Explore your selling options
Work with a Zillow partner agent
Leverage their expertise and Zillow's premium Showcase listings to get your home seen by more buyers.
Get startedList with your own agent
Get your home in front of millions of buyers by listing it on Zillow.
Learn how to do itSell it yourself
Take full control of how buyers see your home on Zillow by listing For Sale by Owner (FSBO).
List your homeWhat's special
Zillow last checked:
Listing updated:
Listed by:
Carlos Perez Valarino 786-301-7302,
EXP REALTY LLC 888-883-8509
Bought with:
Carlos Perez Valarino
EXP REALTY LLC
Source: Stellar MLS,MLS#: T3539704 Originating MLS: Sarasota - Manatee
Originating MLS: Sarasota - Manatee
Facts & features
Interior
Bedrooms & bathrooms
- Bedrooms: 3
- Bathrooms: 3
- Full bathrooms: 2
- 1/2 bathrooms: 1
Primary bedroom
- Features: Walk-In Tub, Water Closet/Priv Toilet, Wet Bar, Window/Skylight in Bath, Walk-In Closet(s)
- Level: Second
- Dimensions: 15x16
Bedroom 2
- Features: Walk-In Closet(s)
- Level: Second
- Dimensions: 10x11
Bedroom 3
- Features: Walk-In Closet(s)
- Level: Second
- Dimensions: 10x11
Dining room
- Level: First
- Dimensions: 10x12
Family room
- Level: First
- Dimensions: 13x18
Kitchen
- Level: First
- Dimensions: 10x11
Living room
- Level: First
- Dimensions: 11x14
Heating
- Central, Electric
Cooling
- Central Air
Appliances
- Included: Dishwasher, Disposal, Dryer, Electric Water Heater, Freezer, Microwave, Range, Refrigerator, Washer
- Laundry: In Garage
Features
- Ceiling Fan(s), Coffered Ceiling(s), High Ceilings, Kitchen/Family Room Combo, Living Room/Dining Room Combo, PrimaryBedroom Upstairs, Solid Surface Counters, Vaulted Ceiling(s), Walk-In Closet(s)
- Flooring: Ceramic Tile, Vinyl
- Doors: Sliding Doors
- Windows: Blinds, Window Treatments
- Has fireplace: Yes
- Fireplace features: Family Room, Living Room, Wood Burning
Interior area
- Total structure area: 2,491
- Total interior livable area: 1,962 sqft
Property
Parking
- Total spaces: 2
- Parking features: Driveway, Garage Door Opener, Ground Level
- Attached garage spaces: 2
- Has uncovered spaces: Yes
- Details: Garage Dimensions: 21x24
Features
- Levels: Two
- Stories: 2
- Patio & porch: Other, Screened
- Exterior features: Irrigation System, Lighting, Rain Gutters, Sidewalk
- Has private pool: Yes
- Pool features: Auto Cleaner, Gunite, Heated, In Ground, Screen Enclosure
- Has view: Yes
- View description: Garden
Lot
- Size: 6,486 Square Feet
- Dimensions: 46 x 141
- Residential vegetation: Mature Landscaping
Details
- Parcel number: A2727191C800000100013.0
- Zoning: PD
- Special conditions: None
Construction
Type & style
- Home type: SingleFamily
- Architectural style: Contemporary
- Property subtype: Single Family Residence
Materials
- Cement Siding
- Foundation: Slab
- Roof: Shingle
Condition
- Completed
- New construction: No
- Year built: 1989
Utilities & green energy
- Sewer: Public Sewer
- Water: Public
- Utilities for property: BB/HS Internet Available, Cable Available, Electricity Available, Public, Sewer Available, Sprinkler Meter, Street Lights, Underground Utilities, Water Available
Community & HOA
Community
- Features: Buyer Approval Required
- Security: Gated Community, Smoke Detector(s)
- Pet fee: $0 monthly
- Subdivision: TAMPA PALMS AREA 2 UNIT 5B
HOA
- Has HOA: Yes
- Amenities included: Basketball Court, Clubhouse, Gated, Maintenance, Other, Playground, Pool, Tennis Court(s)
- Services included: Common Area Taxes, Community Pool, Maintenance Grounds, Other
- HOA fee: $158 monthly
- HOA name: Angela Parker
- HOA phone: 813-936-4130
Location
- Region: Tampa
Financial & listing details
- Price per square foot: $240/sqft
- Tax assessed value: $377,576
- Annual tax amount: $7,734
- Date on market: 7/8/2024
- Cumulative days on market: 149 days
- Listing terms: Cash,Conventional,FHA,VA Loan
- Ownership: Fee Simple
- Total actual rent: 0
- Electric utility on property: Yes
- Road surface type: Paved
Price history
| Date | Event | Price |
|---|---|---|
| 1/3/2025 | Sold | $470,000-5.8%$240/sqft |
Source:  Stellar MLS #T3539704 Report a problem Stellar MLS #T3539704 Report a problem | ||
| 12/27/2024 | Listed for sale | $499,000$254/sqft |
Source: Stellar MLS #T3539704 Report a problem | ||
| 12/19/2024 | Pending sale | $499,000$254/sqft |
Source: Stellar MLS #T3539704 Report a problem | ||
| 10/22/2024 | Price change | $499,000-4%$254/sqft |
Source: Stellar MLS #T3539704 Report a problem | ||
| 9/26/2024 | Price change | $520,000-1.9%$265/sqft |
Source: Stellar MLS #T3539704 Report a problem | ||
| 9/9/2024 | Price change | $530,000-1.9%$270/sqft |
Source: Stellar MLS #T3539704 Report a problem | ||
| 7/8/2024 | Listed for sale | $540,000+28.6%$275/sqft |
Source: Stellar MLS #T3539704 Report a problem | ||
| 10/28/2023 | Listing removed | -- |
Source: Stellar MLS #T3330122 Report a problem | ||
| 11/2/2021 | Sold | $420,000+2.5%$214/sqft |
Source: Public Record Report a problem | ||
| 9/22/2021 | Pending sale | $409,900+66.3%$209/sqft |
Source: Stellar MLS #T3330122 Report a problem | ||
| 11/4/2015 | Sold | $246,500-1.4%$126/sqft |
Source: Stellar MLS #T2779446 Report a problem | ||
| 9/18/2015 | Listed for sale | $250,000+16.3%$127/sqft |
Source: FLORIDA EXECUTIVE REALTY #T2779446 Report a problem | ||
| 10/11/2013 | Sold | $215,000-4.4%$110/sqft |
Source: Stellar MLS #T2582636 Report a problem | ||
| 8/10/2013 | Price change | $224,900-4.3%$115/sqft |
Source: Florida Executive Realty #T2582636 Report a problem | ||
| 7/30/2013 | Listed for sale | $234,900+8.2%$120/sqft |
Source: Florida Executive Realty #T2582636 Report a problem | ||
| 3/29/2013 | Listing removed | $217,000$111/sqft |
Source: Owner Report a problem | ||
| 1/28/2013 | Listed for sale | $217,000+14.2%$111/sqft |
Source: Owner Report a problem | ||
| 11/9/2009 | Sold | $190,000+57.2%$97/sqft |
Source: Public Record Report a problem | ||
| 6/3/1997 | Sold | $120,900+0.3%$62/sqft |
Source: Public Record Report a problem | ||
| 8/9/1995 | Sold | $120,500$61/sqft |
Source: Public Record Report a problem | ||
Public tax history
| Year | Property taxes | Tax assessment |
|---|---|---|
| 2025 | $8,617 +4.3% | $377,576 +0.1% |
| 2024 | $8,260 +6.8% | $377,328 +7.7% |
| 2023 | $7,734 -1.8% | $350,252 -3.3% |
| 2022 | $7,879 +92.5% | $362,185 +75.2% |
| 2021 | $4,094 +2.4% | $206,684 +1.4% |
| 2020 | $3,998 +3% | $203,830 +2.3% |
| 2019 | $3,883 | $199,247 +1.9% |
| 2018 | $3,883 +1% | $195,532 +2.1% |
| 2017 | $3,846 +1.5% | $191,510 -0.1% |
| 2016 | $3,789 +0.6% | $191,691 +10.7% |
| 2015 | $3,765 +9.8% | $173,162 +0.8% |
| 2014 | $3,429 +0.5% | $171,788 +10.7% |
| 2013 | $3,411 +10.2% | $155,244 +1.7% |
| 2012 | $3,096 -3.6% | $152,649 -1.8% |
| 2011 | $3,210 -2% | $155,496 -2.6% |
| 2010 | $3,277 +15.4% | $159,636 +14.8% |
| 2009 | $2,839 +0.2% | $139,025 +0.1% |
| 2008 | $2,834 -7.1% | $138,886 +3% |
| 2007 | $3,050 -4.2% | $134,841 +2.5% |
| 2006 | $3,185 +0.9% | $131,552 +3% |
| 2005 | $3,158 | $127,720 +3% |
| 2004 | -- | $124,000 +1.9% |
| 2003 | -- | $121,688 +2.4% |
| 2002 | -- | $118,836 +1.6% |
| 2001 | -- | $116,965 +0.8% |
| 2000 | $2,870 | $116,068 |
Find assessor info on the county website
Neighborhood: Tampa Palms
Nearby homes
- $410,0003 bd3 ba1.8k sqft5018 Sterling Manor Dr, Tampa, FL 33647Sold

- $402,5003 bd2 ba1.3k sqft5022 Sterling Manor Dr, Tampa, FL 33647Sold

- $374,5003 bd2 ba1.3k sqft16004 Gatwick Ct, Tampa, FL 33647Off Market

- $389,1003 bd3 ba1.8k sqft5016 Sterling Manor Dr, Tampa, FL 33647Off Market
- $100-- bd-- ba-- sqft5015 Sterling Manor Dr, Tampa, FL 33647Off Market
- $376,0003 bd2 ba1.8k sqft16006 Gatwick Ct, Tampa, FL 33647Off Market
- $397,1003 bd2 ba1.9k sqft5014 Sterling Manor Dr, Tampa, FL 33647Off Market
- $397,1003 bd2 ba1.9k sqft16008 Gatwick Ct, Tampa, FL 33647Off Market
Nearby schools
GreatSchools rating
- 9/10Chiles Elementary SchoolGrades: PK-5Distance: 0.9 mi
- 8/10Liberty Middle SchoolGrades: 6-8Distance: 2.4 mi
- 3/10Freedom High SchoolGrades: 9-12Distance: 2.4 mi
Schools provided by the listing agent
- Elementary: Chiles-HB
- Middle: Liberty-HB
- High: Freedom-HB
Source: Stellar MLS. This data may not be complete. We recommend contacting the local school district to confirm school assignments for this home.
Get a cash offer in 3 minutes
Find out how much your home could sell for in as little as 3 minutes with a no-obligation cash offer.
Estimated market value
$464,100
Get a cash offer in 3 minutes
Find out how much your home could sell for in as little as 3 minutes with a no-obligation cash offer.
Estimated market value
$464,100
- Florida
- Hillsborough County
- Tampa
- 33647
- Tampa Palms
- 5020 STERLING MANOR DRIVE
Nearby cities
Nearby neighborhoods
Nearby zip codes
Other Tampa Topics
