Welcome to 50181 Dante Court! This 3715 sq.ft. 4 Bed, 3 bath, heated 4 car garage with sprinkle system that sits on almost half acre lot in the sought after Brandenburg Estates! Home is on a quiet cul-de-sac with lovely nature trails behind home. You are within walking distance to Brandenburg Park located on Anchor Bay for boating & picnic! If you are a work at home professional there is a large office on main floor. High ceilings and fireplace in family room. There is a grand kitchen that faces the wooded trails. You will love the huge walk-in pantry! Nice formal dining room. Huge owner suite with bathroom that includes garden tub & shower. Basement has been drywalled. You feel like you are in the country and yet you are only five minutes to historical New Baltimore with very nice restaurants and unique gift shops. Anchor Bay Schools!
Sold for $665,000
$665,000
50181 Dante Ct, Chesterfield, MI 48047
4beds
3,715sqft
Single Family Residence
Built in 2018
0.37 Acres Lot
$672,000 Zestimate®
$179/sqft
$4,096 Estimated rent
Home value
$672,000
$638,000 - $712,000
$4,096/mo
Zestimate® history
Owner options
List your home for rent
$4,096/mo
Rent Zestimate®
Find your next renter with Zillow Rental Manager. Plus, with online applications, you can quickly screen prospective tenants – for free.
$4,096/mo
Rent Zestimate®
Refinance and save
$4,521/mo
Est. payment
Refinancing to a lower rate could help reduce your monthly payments and save thousands over the life of the loan.
$4,521/mo
Est. payment
Explore your selling options
Work with a Zillow partner agent
Leverage their expertise and Zillow's premium Showcase listings to get your home seen by more buyers.
Get startedList with your own agent
Get your home in front of millions of buyers by listing it on Zillow.
Learn how to do itSell it yourself
Take full control of how buyers see your home on Zillow by listing For Sale by Owner (FSBO).
List your homeWhat's special
Fireplace in family roomBasement has been drywalledHigh ceilingsAlmost half acre lotQuiet cul-de-sacNice formal dining roomHuge walk-in pantry
Zillow last checked:
Listing updated:
Listed by:
Susan DeMil 586-255-3937,
Properties Unlimited Inc
Bought with:
Chandler Nash, 6501389129
Realteam Real Estate
Elena Filimon, 6501396298
Realteam Real Estate
Source: MiRealSource,MLS#: 50202681 Originating MLS: MiRealSource
Originating MLS: MiRealSourceFacts & features
Interior
Bedrooms & bathrooms
- Bedrooms: 4
- Bathrooms: 3
- Full bathrooms: 3
Bedroom 1
- Level: Second
- Area: 286
- Dimensions: 22 x 13
Bedroom 2
- Level: Second
- Area: 168
- Dimensions: 14 x 12
Bedroom 3
- Level: Second
- Area: 143
- Dimensions: 13 x 11
Bedroom 4
- Level: Second
- Area: 132
- Dimensions: 12 x 11
Bathroom 1
- Level: First
- Area: 30
- Dimensions: 6 x 5
Bathroom 2
- Level: Second
- Area: 156
- Dimensions: 13 x 12
Bathroom 3
- Level: Second
- Area: 65
- Dimensions: 13 x 5
Dining room
- Features: Wood
- Level: First
- Area: 154
- Dimensions: 14 x 11
Great room
- Level: First
- Area: 460
- Dimensions: 23 x 20
Kitchen
- Features: Wood
- Level: First
- Area: 432
- Dimensions: 24 x 18
Living room
- Features: Wood
Office
- Level: First
- Area: 260
- Dimensions: 20 x 13
Heating
- Forced Air, Natural Gas
Cooling
- Ceiling Fan(s), Central Air
Appliances
- Included: Range/Oven, Refrigerator, Gas Water Heater
- Laundry: First Floor Laundry
Features
- Sump Pump, Walk-In Closet(s)
- Flooring: Hardwood, Wood
- Windows: Window Treatments
- Basement: Daylight,Partially Finished,Concrete
- Number of fireplaces: 1
- Fireplace features: Gas, Great Room
Interior area
- Total structure area: 5,315
- Total interior livable area: 3,715 sqft
- Finished area above ground: 3,715
- Finished area below ground: 0
Property
Parking
- Total spaces: 4
- Parking features: 3 or More Spaces, Garage, Driveway, Attached, Electric in Garage, Heated Garage
- Attached garage spaces: 4
Features
- Levels: Two
- Stories: 2
- Has spa: Yes
- Spa features: Spa/Jetted Tub
- Fencing: Fenced
- Frontage type: Road
- Frontage length: 117
Lot
- Size: 0.37 Acres
- Dimensions: 117
- Features: Subdivision
Details
- Parcel number: 150923403011
- Special conditions: Private
Construction
Type & style
- Home type: SingleFamily
- Architectural style: Colonial
- Property subtype: Single Family Residence
Materials
- Brick, Stone
- Foundation: Basement, Concrete Perimeter
Condition
- Year built: 2018
Utilities & green energy
- Sewer: Public Sanitary
- Water: Public
Community & HOA
Community
- Security: Security System, Fire Sprinkler System
- Subdivision: Brandenburg Estates
HOA
- Has HOA: Yes
- Services included: HOA
- HOA fee: $250 annually
- HOA phone: 312-848-5453
Location
- Region: Chesterfield
Financial & listing details
- Price per square foot: $179/sqft
- Tax assessed value: $684,600
- Annual tax amount: $16,682
- Date on market: 3/27/2026
- Cumulative days on market: 7 days
- Listing agreement: Exclusive Right To Sell
- Listing terms: Cash,Conventional
- Road surface type: Paved
Price history
| Date | Event | Price |
|---|---|---|
| 5/5/2026 | Sold | $665,000+2.3%$179/sqft |
Source:  MiRealSource #50202681 Report a problem MiRealSource #50202681 Report a problem | ||
| 4/4/2026 | Pending sale | $650,000$175/sqft |
Source: MiRealSource #50202681 Report a problem | ||
| 3/27/2026 | Listed for sale | $650,000+30%$175/sqft |
Source: MiRealSource #50202681 Report a problem | ||
| 7/30/2018 | Sold | $500,000-5.6%$135/sqft |
Source: MiRealSource #31309323 Report a problem | ||
| 12/14/2016 | Listed for sale | $529,900+17.8%$143/sqft |
Source: Advantage Realty Inc. #31309323 Report a problem | ||
| 9/13/2016 | Listing removed | $449,900$121/sqft |
Source: Advantage Realty, Inc. #31266605 Report a problem | ||
| 4/15/2016 | Listed for sale | $449,900$121/sqft |
Source: Advantage Realty, Inc. #31266605 Report a problem | ||
Public tax history
| Year | Property taxes | Tax assessment |
|---|---|---|
| 2025 | $16,038 +5% | $342,300 +4.8% |
| 2024 | $15,273 +5.2% | $326,600 +8.5% |
| 2023 | $14,523 +3% | $300,900 +11.2% |
| 2022 | $14,101 | $270,500 +6.2% |
| 2021 | -- | $254,800 +0.3% |
| 2020 | -- | $254,100 +2.7% |
| 2019 | -- | $247,500 +426.6% |
| 2018 | $957 +111.4% | $47,000 +36.4% |
| 2017 | $453 | $34,450 |
| 2016 | $453 | $34,450 +6.2% |
| 2015 | $453 | $32,450 +87.6% |
| 2014 | -- | $17,300 |
Find assessor info on the county website
Neighborhood: 48047
Nearby homes
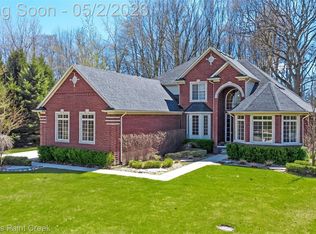
- $677,0004 bd3 ba2.9k sqft50182 Dante Ct, Chesterfield, MI 48047Sold
- $253,300-- bd1 ba-- sqft50091 Jefferson Ave, Chesterfield, MI 48047Off Market
- $361,7003 bd2 ba1.6k sqft50073 Jefferson Ave, Chesterfield, MI 48047Off Market
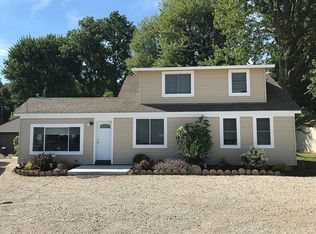
- $240,600-- bd1 ba-- sqft50065 Jefferson Ave, Chesterfield, MI 48047Off Market
- $--0.99 Acres50179 Nala Ct, Chesterfield, MI 48047Off Market
- $241,100-- bd1 ba-- sqft50041 Jefferson Ave, Chesterfield, MI 48047Off Market
- $258,0003 bd2 ba1.2k sqft50105 Jefferson Ave, Chesterfield, MI 48047Off Market
- $550,0004 bd3 ba4.1k sqft34357 Dante Dr, Chesterfield, MI 48047Sold
Nearby schools
GreatSchools rating
- 6/10Lottie M. Schmidt Elementary SchoolGrades: PK-5Distance: 0.5 mi
- 6/10Anchor Bay Middle School SouthGrades: 6-8Distance: 1.3 mi
- 7/10Anchor Bay High SchoolGrades: 9-12Distance: 3.6 mi
Schools provided by the listing agent
- District: Anchor Bay School District
Source: MiRealSource. This data may not be complete. We recommend contacting the local school district to confirm school assignments for this home.
Get a cash offer in 3 minutes
Find out how much your home could sell for in as little as 3 minutes with a no-obligation cash offer.
Estimated market value
$672,000
Get a cash offer in 3 minutes
Find out how much your home could sell for in as little as 3 minutes with a no-obligation cash offer.
Estimated market value
$672,000
- Michigan
- Macomb County
- Chesterfield
- 48047
- 50181 Dante Ct
Nearby cities
Nearby neighborhoods
Nearby zip codes
Other Chesterfield Topics
