On a quiet Cul de sac surrounded by 30 Acres of Wooded community trails, and a short walk to Brandenburg Lake Front Park. Envision your very own nature center behind your home. Newly constructed in 2018, this grand estate presents an exceptional opportunity for refined living. The home has been meticulously designed to offer a contemporary lifestyle within a thoughtfully crafted environment. This residence features four bedrooms, The First Floor Primary bedroom includes a gorgeous yet practical ensuite with room for two to get ready on those busy mornings, and a jucuzzi tub to wind down in the eveings. 3 addtional bedrooms upstairs, each providing a private retreat designed for comfort and personal space. 2 story Great Room provides pictresque views of nature, while the gas fireplace invites you to play a board game or read a good book. Beyond that you will find a formal dining room, as well as a Private office off the front door for those "work from home" opportunities. The oversized 4 Car heated garage has 14' ceilings bridging the outdoors with the interior creating the perfect space between, finally a garage suited for a golf simulator, or the car enthusiest! **GENERAC Whole Home Generator** Too many upgrades to list, come experience the quiet upscale life Brandenburg Estates offers.
Sold for $677,000
$677,000
50182 Dante Ct, Chesterfield, MI 48047
4beds
2,936sqft
Single Family Residence
Built in 2018
0.38 Acres Lot
$680,300 Zestimate®
$231/sqft
$3,625 Estimated rent
Home value
$680,300
$646,000 - $714,000
$3,625/mo
Zestimate® history
Owner options
List your home for rent
$3,625/mo
Rent Zestimate®
Find your next renter with Zillow Rental Manager. Plus, with online applications, you can quickly screen prospective tenants – for free.
$3,625/mo
Rent Zestimate®
Refinance and save
$4,598/mo
Est. payment
Refinancing to a lower rate could help reduce your monthly payments and save thousands over the life of the loan.
$4,598/mo
Est. payment
Explore your selling options
Work with a Zillow partner agent
Leverage their expertise and Zillow's premium Showcase listings to get your home seen by more buyers.
Get startedList with your own agent
Get your home in front of millions of buyers by listing it on Zillow.
Learn how to do itSell it yourself
Take full control of how buyers see your home on Zillow by listing For Sale by Owner (FSBO).
List your homeWhat's special
Zillow last checked:
Listing updated:
Listed by:
Dane T Ramsden 248-655-7955,
Keller Williams Paint Creek
Bought with:
Mike Meldrum, 6502415283
Real Estate One-Chesterfield
Source: Realcomp II,MLS#: 20261028570
Facts & features
Interior
Bedrooms & bathrooms
- Bedrooms: 4
- Bathrooms: 3
- Full bathrooms: 2
- 1/2 bathrooms: 1
Primary bedroom
- Level: Entry
- Area: 221
- Dimensions: 17 X 13
Bedroom
- Level: Second
- Area: 120
- Dimensions: 12 X 10
Bedroom
- Level: Second
- Area: 165
- Dimensions: 15 X 11
Bedroom
- Level: Second
- Area: 180
- Dimensions: 15 X 12
Primary bathroom
- Level: Entry
- Area: 143
- Dimensions: 13 X 11
Other
- Level: Second
- Area: 84
- Dimensions: 12 X 7
Other
- Level: Entry
- Area: 24
- Dimensions: 6 X 4
Dining room
- Level: Entry
- Area: 180
- Dimensions: 18 X 10
Family room
- Level: Entry
- Area: 221
- Dimensions: 17 X 13
Great room
- Level: Entry
- Area: 522
- Dimensions: 29 X 18
Kitchen
- Level: Entry
- Area: 195
- Dimensions: 15 X 13
Laundry
- Level: Entry
- Area: 66
- Dimensions: 11 X 6
Library
- Level: Entry
- Area: 176
- Dimensions: 16 X 11
Heating
- ENERGYSTAR Qualified Furnace Equipment, Forced Air, Natural Gas
Cooling
- Ceiling Fans, Central Air
Appliances
- Included: Bar Fridge, Dishwasher, Disposal, Dryer, Free Standing Gas Oven, Free Standing Gas Range, Free Standing Refrigerator, Microwave, Range Hood, Refrigerator Under Counter Drawer, Stainless Steel Appliances, Washer
Features
- Basement: Daylight,Unfinished
- Has fireplace: Yes
- Fireplace features: Gas, Living Room
Interior area
- Total interior livable area: 2,936 sqft
- Finished area above ground: 2,936
Property
Parking
- Total spaces: 4
- Parking features: Four Car Garage, Attached, Direct Access, Electricityin Garage, Heated Garage, Garage Door Opener, Garage Faces Side
- Attached garage spaces: 4
Features
- Levels: Two
- Stories: 2
- Entry location: GroundLevelwSteps
- Exterior features: Gutter Guard System, Lighting
- Pool features: None
Lot
- Size: 0.38 Acres
- Dimensions: 120 x 150
Details
- Parcel number: 0923403010
- Special conditions: Short Sale No,Standard
Construction
Type & style
- Home type: SingleFamily
- Architectural style: Contemporary
- Property subtype: Single Family Residence
Materials
- Brick, Stone, Wood Siding
- Foundation: Basement, Poured, Sump Pump
- Roof: Asphalt
Condition
- New construction: No
- Year built: 2018
Utilities & green energy
- Sewer: Public Sewer
- Water: Public
Community & HOA
Community
- Subdivision: BRANDENBURG ESTATES
HOA
- Has HOA: Yes
- HOA fee: $250 annually
Location
- Region: Chesterfield
Financial & listing details
- Price per square foot: $231/sqft
- Tax assessed value: $269,005
- Annual tax amount: $9,881
- Date on market: 5/2/2026
- Cumulative days on market: 8 days
- Listing agreement: Exclusive Right To Sell
- Listing terms: Cash,Conventional,FHA,Va Loan
Price history
| Date | Event | Price |
|---|---|---|
| 6/3/2026 | Sold | $677,000+2.6%$231/sqft |
Source:  Realcomp II #20261028570 Report a problem Realcomp II #20261028570 Report a problem | ||
| 5/6/2026 | Pending sale | $660,000$225/sqft |
Source: Realcomp II #20261028570 Report a problem | ||
| 5/2/2026 | Listed for sale | $660,000+40.5%$225/sqft |
Source: Realcomp II #20261028570 Report a problem | ||
| 8/10/2018 | Sold | $469,900$160/sqft |
Source:  MiRealSource #31324434 Report a problem MiRealSource #31324434 Report a problem | ||
| 7/5/2017 | Listed for sale | $469,900$160/sqft |
Source: Advantage Realty Inc. #31324434 Report a problem | ||
Public tax history
| Year | Property taxes | Tax assessment |
|---|---|---|
| 2025 | $9,724 +3.7% | $304,200 +3.6% |
| 2024 | $9,381 +6.6% | $293,500 +8.2% |
| 2023 | $8,799 +2.9% | $271,300 +11.3% |
| 2022 | $8,554 | $243,800 +6.4% |
| 2021 | -- | $229,100 +0.4% |
| 2020 | -- | $228,100 +2.7% |
| 2019 | -- | $222,200 +360% |
| 2018 | $996 +111.5% | $48,300 +34.9% |
| 2017 | $471 | $35,800 |
| 2016 | $471 | $35,800 +6.1% |
| 2015 | $471 | $33,750 +87.5% |
| 2014 | -- | $18,000 |
Find assessor info on the county website
Neighborhood: 48047
Nearby homes
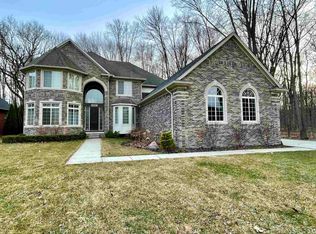
- $665,0004 bd3 ba3.7k sqft50181 Dante Ct, Chesterfield, MI 48047Sold
- $253,300-- bd1 ba-- sqft50091 Jefferson Ave, Chesterfield, MI 48047Off Market
- $363,5003 bd2 ba1.6k sqft50073 Jefferson Ave, Chesterfield, MI 48047Off Market
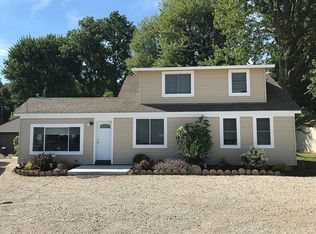
- $240,600-- bd1 ba-- sqft50065 Jefferson Ave, Chesterfield, MI 48047Off Market
- $260,2003 bd2 ba1.2k sqft50105 Jefferson Ave, Chesterfield, MI 48047Off Market
- $241,100-- bd1 ba-- sqft50041 Jefferson Ave, Chesterfield, MI 48047Off Market
- $620,0004 bd3 ba2.7k sqft34372 Dante Dr, Chesterfield, MI 48047Sold
- $370,400-- bd2 ba-- sqft50121 Jefferson Ave, Chesterfield, MI 48047Off Market
Nearby schools
GreatSchools rating
- 6/10Lottie M. Schmidt Elementary SchoolGrades: PK-5Distance: 0.5 mi
- 6/10Anchor Bay Middle School SouthGrades: 6-8Distance: 1.3 mi
- 7/10Anchor Bay High SchoolGrades: 9-12Distance: 3.6 mi
Get a cash offer in 3 minutes
Find out how much your home could sell for in as little as 3 minutes with a no-obligation cash offer.
Estimated market value
$680,300
Get a cash offer in 3 minutes
Find out how much your home could sell for in as little as 3 minutes with a no-obligation cash offer.
Estimated market value
$680,300
- Michigan
- Macomb County
- Chesterfield
- 48047
- 50182 Dante Ct
Nearby cities
Nearby neighborhoods
Nearby zip codes
Other Chesterfield Topics
