Cold Lake South bungalow with 5 bedrooms and plenty of space inside and out! Updated throughout the years with new shingles and upstairs windows, this home offers an inviting open-concept main floor with a galley-style kitchen, large island, bright living room with bay window and a comfortable dining area. Three bedrooms are located on the main floor, including the primary bedroom. A convenient stackable laundry set in the 2pce. On the way downstairs, a separate exterior door provides direct access to the back yard. The lower level features a spacious family room with a natural gas fireplace and full brick feature wall, 2 additional bedrooms, a 4-piece bathroom, storage and a second laundry room. Outside, enjoy a huge backyard with a detached double garage, back alley, concrete pad extending into the yard, garden area, fruit bushes, perennials and a concrete sitting area. A comfortable, functional home with room for everyone! Move-in ready with space to grow, relax and enjoy every moment!
For sale
C$335,000
5019 45th St, Cold Lake, AB T9M 1Z2
5beds
1,168sqft
Single Family Residence
Built in 1977
7,534 Square Feet Lot
$-- Zestimate®
C$287/sqft
C$-- HOA
What's special
Inviting open-concept main floorGalley-style kitchenLarge islandComfortable dining areaStackable laundry setSpacious family roomNatural gas fireplace
- 11 days
- 17
- 0
Zillow last checked:
Listing updated:
Listed by:
Angela L Cook,
RE/MAX Prairie Realty,
Craig Cook,
RE/MAX Prairie Realty
Source: RAE,MLS®#: E4514137
Facts & features
Interior
Bedrooms & bathrooms
- Bedrooms: 5
- Bathrooms: 2
- Full bathrooms: 2
Primary bedroom
- Level: Main
Family room
- Level: Basement
Heating
- Forced Air-1, Natural Gas
Cooling
- Air Conditioning-Central
Appliances
- Included: Dishwasher-Built-In, Dryer, Microwave Hood Fan, Refrigerator, Washer/Dryer Stacked, Electric Stove, Washer, See Remarks
Features
- Flooring: Carpet, Hardwood, Laminate Flooring
- Basement: Full, Finished
Interior area
- Total structure area: 1,168
- Total interior livable area: 1,168 sqft
Property
Parking
- Total spaces: 2
- Parking features: Double Garage Detached, Oversized, Parking Pad, Parking-Extra, Garage Control, Garage Opener
- Garage spaces: 2
Features
- Levels: 2
- Exterior features: Landscaped, Playground Nearby
Lot
- Size: 7,534 Square Feet
- Features: Landscaped, Playground Nearby, Schools, Shopping Nearby
- Residential vegetation: Fruit Trees/Shrubs
Details
- Additional structures: Storage Shed
Construction
Type & style
- Home type: SingleFamily
- Architectural style: Bungalow
- Property subtype: Single Family Residence
Materials
- Foundation: Concrete Perimeter
- Roof: Asphalt
Condition
- Year built: 1977
Utilities & green energy
- Electric: 220 Volt Wiring
Community & HOA
Community
- Features: Natural Gas BBQ Hookup
Location
- Region: Cold Lake
Financial & listing details
- Price per square foot: C$287/sqft
- Date on market: 10/24/2026
- Ownership: Private
Price history
Price history is unavailable.
Public tax history
Tax history is unavailable.
Climate risks
Neighborhood: T9M
Nearby schools
GreatSchools rating
No schools nearby
We couldn't find any schools near this home.

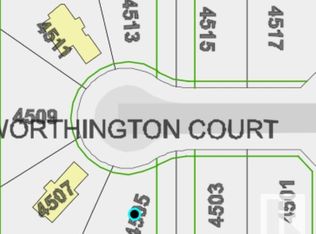
Similar homes
- C$310,0004 bd2 ba1.1k sqft5014 45th St, Cold Lake, AB T9M 1Z2For Sale
 MLS ID #E4512694, Maciek Juszczyk, Royal Lepage Northern Lights Realty. RAE
- C$319,0004 bd2 ba1k sqft5315 57th St, Cold Lake, AB T9M 1R9For Sale
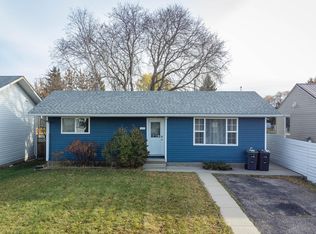 MLS ID #E4513598, Cat Walker, Royal Lepage Northern Lights Realty. RAE
- C$365,0005 bd3 ba1.3k sqft5708 47th Ave, Cold Lake, AB T9M 1T9For Sale
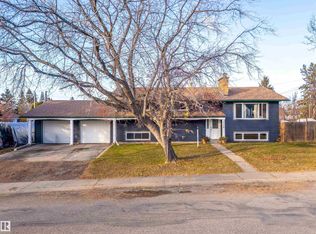 MLS ID #E4514028, Megan Juszczyk, Royal Lepage Northern Lights Realty. RAE
- C$294,9003 bd2 ba1k sqft4116 50th Ave, Cold Lake, AB T9M 2B3For Sale
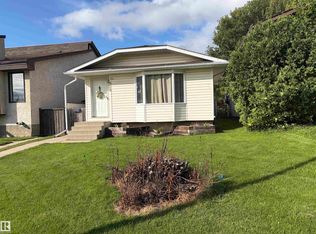 MLS ID #E4514331, Jamie Herzog, Panache Realty Ltd.. RAE
