Visit REALTOR website for additional information. This well cared for family home has room for everyone! The main floor features a spacious kitchen, living room with tons of natural light, 2 bedrooms, and a 4 piece main bathroom Fully finished basement has a family room with cozy gas fireplace, 2 bedrooms, a 3 piece bathroom, and laundry room. The basement offers the possibility to generate rental income and has a private entrance. You'll enjoy entertaining on the deck overlooking the large fenced & landscaped backyard with firepit area and various trees including apple, maple, flowering almond, and more. The home is well located in a quiet neighborhood with friendly neighbors, and frequent wildlife sightings.
For sale
C$252,999
5322 E 43rd St, Cold Lake, AB T9M 2A3
4beds
1,027sqft
Single Family Residence
Built in 1989
7,405 Square Feet Lot
$-- Zestimate®
C$246/sqft
C$-- HOA
What's special
Spacious kitchenCozy gas fireplaceFully finished basementFirepit area
- 1150 days |
- 10 |
- 2 |
Zillow last checked:
Listing updated:
Listed by:
Jonathan David, Broker,
Pg Direct Realty Ltd.
Source: courtesy of Pillar9 System,MLS®#: A2057020 Originating MLS®#: Calgary
Originating MLS®#: CalgaryFacts & features
Interior
Bedrooms & bathrooms
- Bedrooms: 4
- Bathrooms: 2
- Full bathrooms: 2
Other
- Level: Main
- Dimensions: 17`9" x 11`1"
Bedroom
- Level: Main
- Dimensions: 12`7" x 9`9"
Bedroom
- Level: Basement
- Dimensions: 16`7" x 8`3"
Bedroom
- Level: Basement
- Dimensions: 9`11" x 9`8"
Other
- Level: Main
- Dimensions: 9`7" x 4`11"
Other
- Level: Basement
- Dimensions: 8`9" x 5`5"
Family room
- Level: Basement
- Dimensions: 23`1" x 13`8"
Kitchen
- Level: Main
- Dimensions: 16`6" x 9`9"
Laundry
- Level: Basement
- Dimensions: 6`11" x 5`6"
Living room
- Level: Main
- Dimensions: 18`5" x 12`9"
Other
- Level: Main
- Dimensions: 9`6" x 7`5"
Heating
- Forced Air
Cooling
- None
Appliances
- Included: Bar Fridge, Dishwasher, Electric Stove, Range Hood, Refrigerator, Washer/Dryer
- Laundry: In Basement
Features
- Laminate Counters, Soaking Tub, Storage
- Flooring: Laminate, Linoleum
- Basement: Full
- Number of fireplaces: 1
- Fireplace features: Gas
Interior area
- Total interior livable area: 1,027 sqft
Property
Parking
- Total spaces: 2
- Parking features: Off Street
Features
- Levels: One
- Stories: 1
- Patio & porch: Deck, Front Porch
- Exterior features: Fire Pit
- Fencing: Fenced
- Frontage length: 17.90M 58`9"
Lot
- Size: 7,405 Square Feet
- Features: Fruit Trees/Shrub(s), Landscaped
Details
- Parcel number: 56512929
- Zoning: R1
Construction
Type & style
- Home type: SingleFamily
- Architectural style: Bungalow
- Property subtype: Single Family Residence
Materials
- Vinyl Siding
- Foundation: Concrete Perimeter
- Roof: Asphalt Shingle
Condition
- New construction: No
- Year built: 1989
Community & HOA
Community
- Features: Sidewalks, Street Lights
- Subdivision: Brady Heights
HOA
- Has HOA: No
Location
- Region: Cold Lake
Financial & listing details
- Price per square foot: C$246/sqft
- Date on market: 6/12/2023
- Inclusions: N/A
J
Jonathan David, Broker
(877) 709-0027
By pressing Contact Agent, you agree that the real estate professional identified above may call/text you about your search, which may involve use of automated means and pre-recorded/artificial voices. You don't need to consent as a condition of buying any property, goods, or services. Message/data rates may apply. You also agree to our Terms of Use. Zillow does not endorse any real estate professionals. We may share information about your recent and future site activity with your agent to help them understand what you're looking for in a home.
Price history
Price history is unavailable.
Public tax history
Tax history is unavailable.
Climate risks
Neighborhood: T9M
Nearby schools
GreatSchools rating
No schools nearby
We couldn't find any schools near this home.
- C$339,0004 bd2 ba1k sqft4102 54th Ave, Cold Lake, AB T9M2A3For Sale

- C$474,9005 bd4 ba2.1k sqft3917 52nd Ave, Cold Lake, AB T9M2A7For Sale
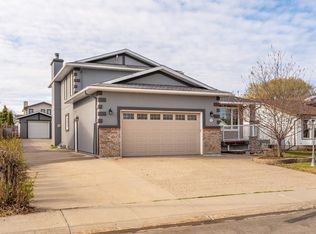
- C$375,0004 bd3 ba1.5k sqft5306 44th St, Cold Lake, AB T9M2B4For Sale

- C$329,0006 bd3 ba1.2k sqft5030 40th St, Cold Lake, AB T9M2A7For Sale

- C$2,2004 bd2 ba768 sqft4118 51st Ave #4118, Cold Lake, AB T9M2A1For Rent
- C$389,0005 bd3 ba1.9k sqft3802 51st Ave, Cold Lake, AB T9M2B2For Sale
- C$--3 bd2 ba1.2k sqft5007 42nd St #1, Cold Lake, AB T9M2A5Off Market
- C$350,0003 bd2 ba1.1k sqft4003 50a Ave, Cold Lake, AB T9M2A6For Sale
Similar homes
- C$339,0004 bd2 ba1k sqft4102 54th Ave, Cold Lake, AB T9M 2A3For SaleMLS ID #E4501943, Joanne Myhre Copeland, Coldwell Banker Lifestyle. RAE
- C$260,0002 bd1 ba904 sqft4813 45th St, Cold Lake, AB T9M 1Z6For Sale
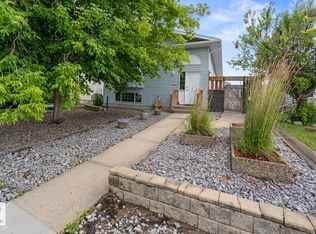 MLS ID #E4501385, Tammy D Read, Royal Lepage Northern Lights Realty. RAE
 - C$329,0004 bd2 ba1k sqft4412 51st Ave, Cold Lake, AB T9M 1Z2For Sale
 MLS ID #E4500837, Richard Thir, Property Plus Realty Ltd.. RAE
 - C$289,0004 bd2 ba1k sqft4723 57a St, Cold Lake, AB T9M 1T9For Sale
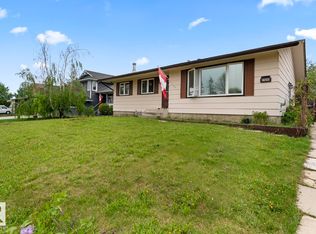 MLS ID #E4491299, Megan Juszczyk, Royal Lepage Northern Lights Realty. RAE
 - C$315,0004 bd2 ba1k sqft5003 38th St, Cold Lake, AB T9M 2B2For SaleMLS ID #E4484668, Shelley A Brooks, RE/MAX Prairie Realty. RAE
- C$259,9003 bd1 ba1k sqft5709 51st Ave, Cold Lake, AB T9M 1S4For SaleMLS ID #E4491971, Beverley D Howarth, RE/MAX Prairie Realty. RAE
- C$209,0003 bd1 ba926 sqft5301 52nd St, Cold Lake, AB T9M 1X5For SaleMLS ID #E4500156, Beverley D Howarth, RE/MAX Prairie Realty. RAE
- C$275,0002 bd2 ba1.2k sqft5103 50th St, Cold Lake, AB T9M 1X2For SaleMLS ID #E4500892, Allison du Preez, Royal Lepage Northern Lights Realty. RAE
- C$275,0004 bd2 ba1k sqft1318 8th Ave, Cold Lake, AB T9M 1N6For SaleMLS ID #E4482037, Matthew Mountney, RE/MAX Prairie Realty. RAE
- C$329,0006 bd3 ba1.2k sqft5030 40th St, Cold Lake, AB T9M 2A7For SaleMLS ID #E4480697, Matthew Mountney, RE/MAX Prairie Realty. RAE
- C$219,0003 bd3 ba1.2k sqft229 19th St, Cold Lake, AB T9M 1B7For SaleMLS ID #E4501444, Cori Ferguson, Royal Lepage Northern Lights Realty. RAE
- C$375,0004 bd3 ba1.5k sqft5306 44th St, Cold Lake, AB T9M 2B4For SaleMLS ID #E4483919, Matthew Mountney, RE/MAX Prairie Realty. RAE
- C$350,0003 bd2 ba1.1k sqft4003 50a Ave, Cold Lake, AB T9M 2A6For SaleMLS ID #E4482278, Tracy D Doonanco, Royal Lepage Northern Lights Realty. RAE
- C$319,0003 bd2 ba998 sqft4718 59th St, Cold Lake, AB T9M 1T8For SaleMLS ID #E4500130, Petrina Tapscott, Panache Realty Ltd.. RAE
- C$304,9004 bd2 ba1k sqft1801 12th St, Cold Lake, AB T9M 1L8For SaleMLS ID #E4483977, Tracy D Doonanco, Royal Lepage Northern Lights Realty. RAE
- C$189,9002 bd1 ba755 sqft5001 Parkview Cres, Cold Lake, AB T9M 1S7For SaleMLS ID #E4490318, Petrina Tapscott, Panache Realty Ltd.. RAE
- C$349,0004 bd2 ba1k sqft1801 Forest Dr, Cold Lake, AB T9M 1L7For SaleMLS ID #E4500912, Tracy D Doonanco, Royal Lepage Northern Lights Realty. RAE
- C$164,9002 bd1 ba1k sqft4812 48th Ave, Cold Lake, AB T9M 1Y4For SaleMLS ID #E4499870, Holly M Hartley, Century 21 Lakeland Real Estate. RAE
- C$374,9005 bd3 ba1.2k sqft6112 51st Ave, Cold Lake, AB T9M 1T6For SaleMLS ID #E4500164, Beverley D Howarth, RE/MAX Prairie Realty. RAE
- C$180,0002 bd1 ba792 sqft5712 50th Ave, Cold Lake, AB T9M 1S4For SaleMLS ID #E4500704, Meaghan Orcutt, Coldwell Banker Lifestyle. RAE
