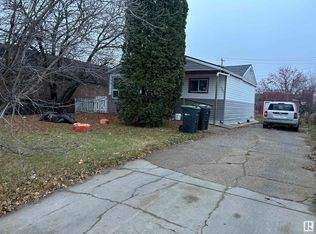
Step through the inviting addition into a bright, covered, screened-in front porch that sets the tone for this exceptionally well-maintained home. Inside, the spacious living room flows seamlessly into the kitchen and dining area. Offering 3 bedrooms and a 4-piece bathroom with conveniently located laundry. Every space has truly been lovingly cared for. Outside, you'll find a generous lot with lush green grass, a storage shed at the rear of the property, offering plenty of space for gardening and outdoor storage plus a car port. The lot offers front-drive parking plus back alley access, providing plenty of room for additional vehicles, trailers, or recreational toys. The south side of the yard is fenced and includes a small deck, creating a versatile outdoor space to enjoy. Move-in ready and meticulously maintained, this is an affordable home you'll be proud to own.
For sale
C$209,000
5301 52nd St, Cold Lake, AB T9M 1X5
3beds
926sqft
Single Family Residence
Built in 1976
7,750 Square Feet Lot
$-- Zestimate®
C$226/sqft
C$-- HOA
What's special
Inviting additionConveniently located laundryCar port
- 8 days |
- 7 |
- 1 |
Zillow last checked:
Listing updated:
Listed by:
Beverley D Howarth,
RE/MAX Prairie Realty,
Teneah M Farris,
RE/MAX Prairie Realty
Source: RAE,MLS®#: E4500156
Facts & features
Interior
Bedrooms & bathrooms
- Bedrooms: 3
- Bathrooms: 1
- Full bathrooms: 1
Primary bedroom
- Level: Main
Heating
- Forced Air-1, Natural Gas
Appliances
- Included: Dishwasher-Built-In, Dryer, Exhaust Fan, Refrigerator, Electric Stove, Washer, See Remarks
Features
- Flooring: Carpet, Linoleum
- Windows: Window Coverings
- Basement: None, No Basement
Interior area
- Total structure area: 926
- Total interior livable area: 926.24 sqft
Property
Parking
- Parking features: Front/Rear Drive Access, RV Access/Parking, Parking-Extra
- Has uncovered spaces: Yes
Features
- Levels: 1
- Patio & porch: Front Porch
- Exterior features: Landscaped, Private Setting
- Fencing: Fenced
Lot
- Size: 7,750 Square Feet
- Features: Landscaped, Private, Near Public Transit, Schools, Shopping Nearby, Wooded, See Remarks, Public Transportation, Treed Lot
Details
- Additional structures: Storage Shed
Construction
Type & style
- Home type: SingleFamily
- Architectural style: Bungalow
- Property subtype: Single Family Residence
Materials
- Foundation: Block, See Remarks
- Roof: Metal
Condition
- Year built: 1976
Community & HOA
Community
- Features: Front Porch, See Remarks
Location
- Region: Cold Lake
Financial & listing details
- Price per square foot: C$226/sqft
- Date on market: 7/22/2026
- Ownership: Private
Beverley D Howarth
Beverley D Howarth
By pressing Contact Agent, you agree that the real estate professional identified above may call/text you about your search, which may involve use of automated means and pre-recorded/artificial voices. You don't need to consent as a condition of buying any property, goods, or services. Message/data rates may apply. You also agree to our Terms of Use. Zillow does not endorse any real estate professionals. We may share information about your recent and future site activity with your agent to help them understand what you're looking for in a home.
Price history
Price history is unavailable.
Public tax history
Tax history is unavailable.
Climate risks
Neighborhood: T9M
Nearby schools
GreatSchools rating
No schools nearby
We couldn't find any schools near this home.
- C$109,9002 bd1 ba836 sqft5204 53rd Ave, Cold Lake, AB T9M1W9For Sale

- C$--2 bd1 ba1k sqft5112 54th Ave, Cold Lake, AB T9M1W7Off Market
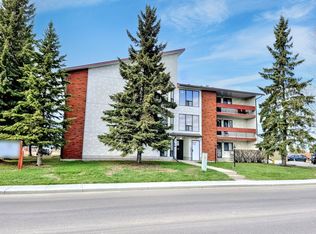
- C$514,9006 bd3 ba1.4k sqft5006 53rd Ave, Cold Lake, AB T9M1C9For Sale
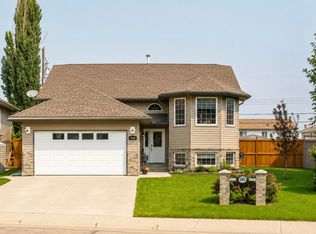
- C$--3 bd2 ba1.2k sqft5111 52nd Ave #1A, Cold Lake, AB T9M1W3Off Market
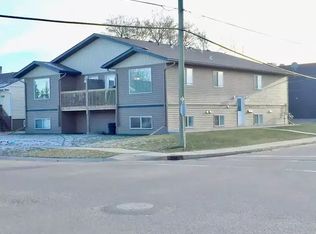
- C$1,4503 bd2 ba1.2k sqft5201 52nd Ave #1A, Cold Lake, AB T9M1W3For Rent
- C$--1 bd1 ba1k sqft1A 54th Ave #5304, Cold Lake, AB T9M0B4Off Market
- C$--2 bd1 ba960 sqft201-5112 54th Ave #201, Cold Lake, AB T9M0B4Off Market
- C$---- bd1 ba-- sqft5612 53rd Ave #35, Cold Lake, AB T9M1C9Off Market
Similar homes
- C$189,9002 bd1 ba755 sqft5001 Parkview Cres, Cold Lake, AB T9M 1S7For Sale
 MLS ID #E4490318, Petrina Tapscott, Panache Realty Ltd.. RAE
 - C$259,9003 bd1 ba1k sqft5709 51st Ave, Cold Lake, AB T9M 1S4For Sale
 MLS ID #E4491971, Beverley D Howarth, RE/MAX Prairie Realty. RAE
 - C$289,0004 bd2 ba1k sqft4723 57a St, Cold Lake, AB T9M 1T9For Sale
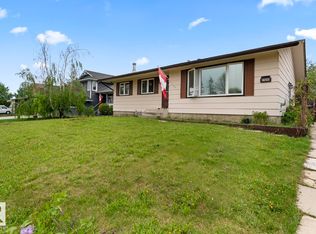 MLS ID #E4491299, Megan Juszczyk, Royal Lepage Northern Lights Realty. RAE
 - C$179,9003 bd1 ba670 sqft5203 51st Ave, Cold Lake, AB T9M 1W9For Sale
 MLS ID #E4410343, Maha H Chehayeb, RE/MAX Prairie Realty. RAE
 - C$109,9002 bd1 ba836 sqft5204 53rd Ave, Cold Lake, AB T9M 1W9For SaleMLS ID #E4495083, Robin Tobias, The Agency North Central Alberta. RAE
- C$130,0002 bd1 ba710 sqft5309 51st Ave, Cold Lake, AB T9M 0H2For SaleMLS ID #E4496247, Mel Crowe, Royal Lepage Northern Lights Realty. RAE
- C$252,9994 bd2 ba1k sqft5322 E 43rd St, Cold Lake, AB T9M 2A3For SaleMLS ID #A2057020, Jonathan David, Broker, Pg Direct Realty Ltd.. courtesy of Pillar9 System
- C$225,0002 bd2 ba1.1k sqft909 8th St, Cold Lake, AB T9M 1H7For SaleMLS ID #E4496756, Megan Juszczyk, Royal Lepage Northern Lights Realty. RAE
- C$149,9005 bd2 ba1.2k sqft4715 47th Ave, Cold Lake, AB T9M 1Y5For SaleMLS ID #E4396908, Allison du Preez, Royal Lepage Northern Lights Realty. RAE
- C$209,0003 bd2 ba1.2k sqftNorth Point Condominiums, Cold Lake, AB T9M 0J9For SaleMLS ID #E4482052, Matthew Mountney, RE/MAX Prairie Realty. RAE
- C$210,0002 bd2 ba937 sqftGrandview Village, Cold Lake, AB T9M 0C3For SaleMLS ID #E4479407, Tammy D Read, Royal Lepage Northern Lights Realty. RAE
- C$304,9004 bd2 ba1k sqft1801 12th St, Cold Lake, AB T9M 1L8For SaleMLS ID #E4483977, Tracy D Doonanco, Royal Lepage Northern Lights Realty. RAE
- C$219,0002 bd3 ba1.3k sqftMarina Ridge, Cold Lake, AB T9M 1K2For SaleMLS ID #E4480115, Melanie D Hogan, Royal Lepage Northern Lights Realty. RAE
- C$170,0001 bd1 ba730 sqft818 11th Ave, Cold Lake, AB T9M 1J1For SaleMLS ID #E4487635, Tracy D Doonanco, Royal Lepage Northern Lights Realty. RAE
- C$275,0004 bd2 ba1k sqft1318 8th Ave, Cold Lake, AB T9M 1N6For SaleMLS ID #E4482037, Matthew Mountney, RE/MAX Prairie Realty. RAE
- C$109,0003 bd1 ba855 sqftBraeman Place, Cold Lake, AB T9M 1A6For SaleMLS ID #E4465650, Cat Walker, Royal Lepage Northern Lights Realty. RAE
- C$114,9002 bd1 ba765 sqftLakeview Condominiums, Cold Lake, AB T9M 1J8For SaleMLS ID #E4479571, Kelly Baker, RE/MAX Prairie Realty. RAE
- C$239,9003 bd2 ba1.2k sqft4911 49th St, Gibbons, AB T0A 1N0For SaleMLS ID #E4487253, Marci A Smith, Century 21 Poirier Real Estate. RAE
- C$260,0003 bd2 ba1.2k sqft4801 50th St, Saint Paul, AB T0A 3A4For SaleMLS ID #E4496527, Vania Lawrence, RE/MAX Bonnyville Realty. RAE
- C$142,0002 bd1 ba1.2k sqft63102 Range Road 451, Bonnyville, AB T9N 2J6For SaleMLS ID #E4492257, Natalie C Kelly, RE/MAX Bonnyville Realty. RAE
