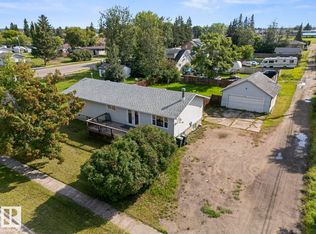
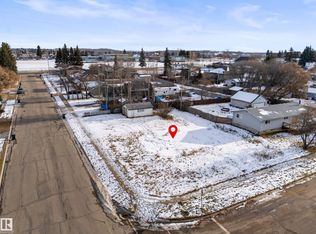
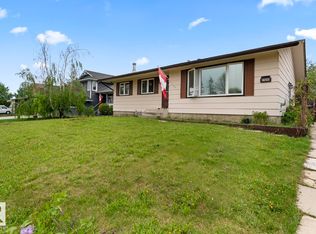
Enjoy the convenience of nearby parks, schools, and daycares—making this the perfect setting for family living. Step inside to a bright, spacious living room that instantly feels like home. The main floor offers three comfortable bedrooms and a beautifully finished 4-piece bathroom, complemented by a stunning Bordeleau kitchen and bath design that truly stands out. Just off the kitchen, a functional back entrance provides easy access to the backyard. Situated on a generous 127’ x 172’ lot, this property offers back alley access and plenty of space for RV parking. Outside, you’ll find a single detached garage ready for a little TLC, adding even more potential. Inside, the stone-faced fireplace with a wood mantle creates a warm focal point in the living room. Recent upgrades include vinyl windows (2026), shingles (2025), interior doors and trim (2026), and new basement stairs—giving you peace of mind and a move-in ready feel.
For sale
C$259,900
5709 51st Ave, Cold Lake, AB T9M 1S4
3beds
1,068sqft
Single Family Residence
Built in 1961
9,287 Square Feet Lot
$-- Zestimate®
C$243/sqft
C$-- HOA
What's special
Three comfortable bedroomsBack alley accessSingle detached garage
- 74 days |
- 11 |
- 0 |
Zillow last checked:
Listing updated:
Listed by:
Beverley D Howarth,
RE/MAX Prairie Realty,
Teneah M Farris,
RE/MAX Prairie Realty
Source: RAE,MLS®#: E4491971
Facts & features
Interior
Bedrooms & bathrooms
- Bedrooms: 3
- Bathrooms: 1
- Full bathrooms: 1
Primary bedroom
- Level: Basement
Heating
- Forced Air-1, Natural Gas
Cooling
- Air Conditioner, Air Conditioning-Central
Appliances
- Included: Dishwasher-Built-In, Dryer, Refrigerator, Electric Stove, Washer, See Remarks
Features
- Flooring: Hardwood, Vinyl Plank
- Windows: Window Coverings, Vinyl Windows
- Basement: Full, Partially Finished
Interior area
- Total structure area: 1,068
- Total interior livable area: 1,068 sqft
Property
Parking
- Parking features: Front Drive Access, See Remarks, Parking-Extra, R.V. Storage
- Has uncovered spaces: Yes
Features
- Levels: 1
- Patio & porch: Deck
- Exterior features: Landscaped, Playground Nearby
- Fencing: Partial,Partially Fenced
Lot
- Size: 9,287 Square Feet
- Features: Landscaped, Playground Nearby, Near Public Transit, Schools, Public Transportation
Construction
Type & style
- Home type: SingleFamily
- Architectural style: Bungalow
- Property subtype: Single Family Residence
Materials
- Foundation: Concrete Perimeter
- Roof: Asphalt
Condition
- Year built: 1961
Community & HOA
Community
- Features: Deck
Location
- Region: Cold Lake
Financial & listing details
- Price per square foot: C$243/sqft
- Date on market: 6/5/2026
- Ownership: Private
Price history
Price history is unavailable.
Public tax history
Tax history is unavailable.
Climate risks
Neighborhood: T9M
Nearby schools
GreatSchools rating
No schools nearby
We couldn't find any schools near this home.
- C$1,5002 bd1 ba1.3k sqft5010 57th St #101, Cold Lake, AB T9M1S4For Rent

- C$64,0006,888 sqft5007 58th St, Cold Lake, AB T9M1T8Lot/Land

- C$299,0005 bd3 ba1.2k sqft5105 58th St, Cold Lake, AB T9M1S3For Sale
- C$50,00010,710 sqft5107 58th St, Cold Lake, AB T9M1S3Lot/Land
- C$239,0002 bd2 ba1.1k sqft5201 58th St, Cold Lake, AB T9M1S3For Sale
- C$--1 bd1 ba800 sqft5202 58th St, Cold Lake, AB T9M1S3Off Market
- C$274,9004 bd3 ba1.1k sqft4908 59th St, Cold Lake, AB T9M1T2For Sale
- C$--4 bd4 ba1.6k sqft5203 56th St #1A, Cold Lake, AB T9M1R2Off Market
Similar homes
- C$299,0005 bd3 ba1.2k sqft5105 58th St, Cold Lake, AB T9M 1S3For SaleMLS ID #E4503312, Colleen F Norman, Royal Lepage Northern Lights Realty. RAE
- C$289,0004 bd2 ba1k sqft4723 57a St, Cold Lake, AB T9M 1T9For Sale
 MLS ID #E4491299, Megan Juszczyk, Royal Lepage Northern Lights Realty. RAE
 - C$317,0003 bd2 ba998 sqft4718 59th St, Cold Lake, AB T9M 1T8For Sale
 MLS ID #E4500130, Petrina Tapscott, Panache Realty Ltd.. RAE
 - C$259,9004 bd2 ba1.1k sqft4802 S 64th Ave, Cold Lake, AB T9M 0A9For Sale
 MLS ID #A2337188, Jennifer Gilbert, Associate Broker, Coldwell Banker - City Side Realty. courtesy of Pillar9 System
 - C$260,0002 bd1 ba904 sqft4813 45th St, Cold Lake, AB T9M 1Z6For SaleMLS ID #E4501385, Tammy D Read, Royal Lepage Northern Lights Realty. RAE
- C$209,0003 bd1 ba926 sqft5301 52nd St, Cold Lake, AB T9M 1X5For SaleMLS ID #E4500156, Beverley D Howarth, RE/MAX Prairie Realty. RAE
- C$224,9003 bd1 ba1k sqft802 16th Ave, Cold Lake, AB T9M 1L2For SaleMLS ID #E4503948, Tracy D Doonanco, Royal Lepage Northern Lights Realty. RAE
- C$252,9994 bd2 ba1k sqft5322 E 43rd St, Cold Lake, AB T9M 2A3For SaleMLS ID #A2057020, Jonathan David, Broker, Pg Direct Realty Ltd.. courtesy of Pillar9 System
- C$329,0004 bd2 ba1k sqft4412 51st Ave, Cold Lake, AB T9M 1Z2For SaleMLS ID #E4500837, Richard Thir, Property Plus Realty Ltd.. RAE
- C$339,0004 bd2 ba1k sqft4102 54th Ave, Cold Lake, AB T9M 2A3For SaleMLS ID #E4501943, Joanne Myhre Copeland, Coldwell Banker Lifestyle. RAE
- C$315,0004 bd2 ba1k sqft5003 38th St, Cold Lake, AB T9M 2B2For SaleMLS ID #E4484668, Shelley A Brooks, RE/MAX Prairie Realty. RAE
- C$169,9002 bd1 ba755 sqft5001 Parkview Cres, Cold Lake, AB T9M 1S7For SaleMLS ID #E4490318, Petrina Tapscott, Panache Realty Ltd.. RAE
- C$208,0003 bd3 ba916 sqftTristone Villas, Cold Lake, AB T9M 0C5For SaleMLS ID #E4503435, Maciek Juszczyk, Royal Lepage Northern Lights Realty. RAE
- C$340,0004 bd3 ba1k sqft1317 11th St, Cold Lake, AB T9M 1J5For SaleMLS ID #E4503025, Beverley D Howarth, RE/MAX Prairie Realty. RAE
- C$299,0004 bd2 ba1k sqft1801 12th St, Cold Lake, AB T9M 1L8For SaleMLS ID #E4483977, Tracy D Doonanco, Royal Lepage Northern Lights Realty. RAE
- C$164,9002 bd1 ba1k sqft4812 48th Ave, Cold Lake, AB T9M 1Y4For SaleMLS ID #E4499870, Holly M Hartley, Century 21 Lakeland Real Estate. RAE
- C$329,0003 bd2 ba728 sqft1802 12th St, Cold Lake, AB T9M 1L8For SaleMLS ID #E4498464, Joanne Myhre Copeland, Coldwell Banker Lifestyle. RAE
- C$275,0004 bd2 ba1k sqft1318 8th Ave, Cold Lake, AB T9M 1N6For SaleMLS ID #E4482037, Matthew Mountney, RE/MAX Prairie Realty. RAE
- C$377,9004 bd2 ba1.2k sqft1004 12th St, Cold Lake, AB T9M 1K2For SaleMLS ID #E4503368, Melanie D Hogan, Royal Lepage Northern Lights Realty. RAE
- C$179,9003 bd1 ba670 sqft5203 51st Ave, Cold Lake, AB T9M 1W9For SaleMLS ID #E4410343, Maha H Chehayeb, RE/MAX Prairie Realty. RAE
