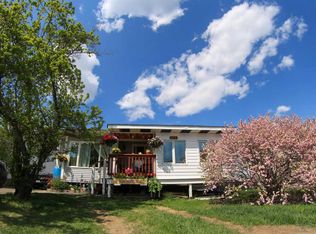
Welcome Home! Opportunity presents to build equity with simple improvements on a 2010 construction home! An excellent, central neighbourhood location and found on the corner lot of a quiet cul-de-sac offering plenty of street parking plus a concrete pad ready for your future garage! Vaulted ceilings, four bedrooms and two bathrooms (one being a private ensuite) and a third bathroom roughed in downstairs. The basement is partially finished and the family room is massive, there is tons of room for any furnishing or game room set up that you require for your new space. Functional U-shaped kitchen, adjoining dining space and direct access to the rear yard to enjoy BBQs. Contact your favourite local Realtor® today to arrange your private viewing. Make your move!
For sale
C$259,900
4802 S 64th Ave, Cold Lake, AB T9M 0A9
4beds
1,108sqft
Single Family Residence
Built in 2010
6,534 Square Feet Lot
$-- Zestimate®
C$235/sqft
C$-- HOA
What's special
Corner lotQuiet cul-de-sacPlenty of street parkingVaulted ceilingsFour bedroomsFunctional u-shaped kitchenAdjoining dining space
- 5 hours |
- 4 |
- 1 |
Zillow last checked:
Listing updated:
Listed by:
Jennifer Gilbert, Associate Broker,
Coldwell Banker - City Side Realty
Source: courtesy of Pillar9 System,MLS®#: A2337188 Originating MLS®#: Lloydminster
Originating MLS®#: LloydminsterFacts & features
Interior
Bedrooms & bathrooms
- Bedrooms: 4
- Bathrooms: 2
- Full bathrooms: 2
Other
- Level: Main
- Dimensions: 12`4" x 13`0"
Bedroom
- Level: Main
- Dimensions: 10`5" x 9`9"
Bedroom
- Level: Main
- Dimensions: 10`4" x 9`9"
Bedroom
- Level: Basement
- Dimensions: 14`6" x 13`11"
Other
- Level: Main
- Dimensions: 0`0" x 0`0"
Other
- Level: Basement
- Dimensions: 0`0" x 0`0"
Other
- Level: Main
- Dimensions: 0`0" x 0`0"
Dining room
- Level: Main
- Dimensions: 8`7" x 11`11"
Family room
- Level: Basement
- Dimensions: 25`7" x 19`9"
Foyer
- Level: Main
- Dimensions: 4`4" x 6`11"
Kitchen
- Level: Main
- Dimensions: 10`8" x 11`11"
Laundry
- Level: Basement
- Dimensions: 11`4" x 11`5"
Living room
- Level: Main
- Dimensions: 11`7" x 14`8"
Heating
- Floor Furnace, Forced Air, Natural Gas
Cooling
- None
Appliances
- Included: None
- Laundry: In Basement
Features
- Bathroom Rough-in, Vaulted Ceiling(s)
- Flooring: Carpet, Concrete, Laminate, Linoleum
- Basement: Full
- Has fireplace: No
Interior area
- Total interior livable area: 1,108 sqft
Property
Parking
- Total spaces: 4
- Parking features: Off Street, Parking Pad, RV Access/Parking
- Has uncovered spaces: Yes
Features
- Levels: Two,Bi-Level
- Stories: 1
- Patio & porch: Deck
- Exterior features: None
- Fencing: None
- Frontage length: 9.38M 30`9"
Lot
- Size: 6,534 Square Feet
- Features: Back Yard, Corner Lot, Front Yard, Irregular Lot, Landscaped, Lawn, Street Lighting
Details
- Additional structures: Shed(s)
- Parcel number: 56224267
- Zoning: R1B
Construction
Type & style
- Home type: SingleFamily
- Property subtype: Single Family Residence
Materials
- Vinyl Siding, Wood Frame
- Foundation: Other
- Roof: Asphalt Shingle
Condition
- New construction: No
- Year built: 2010
Community & HOA
Community
- Features: None
- Subdivision: TR-City Estates
HOA
- Has HOA: No
Location
- Region: Cold Lake
Financial & listing details
- Price per square foot: C$235/sqft
- Date on market: 8/13/2026
- Inclusions: N/A
Price history
Price history is unavailable.
Public tax history
Tax history is unavailable.
Climate risks
Neighborhood: T9M
Nearby schools
GreatSchools rating
No schools nearby
We couldn't find any schools near this home.
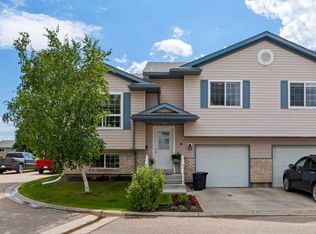
- C$208,0003 bd3 ba916 sqft6506 47th St #9, Cold Lake, AB T9M0C5For Sale
- C$--3 bd3 ba900 sqft6506 47th St #10, Cold Lake, AB T9M0C5Off Market

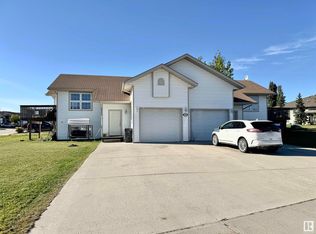
- C$449,0003 bd2 ba1.5k sqft6404 47th St, Cold Lake, AB T9M2E5For Sale
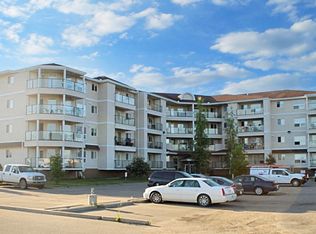
- C$--2 bd1 ba1k sqft6602 48th St, Cold Lake, AB T9M0E5Off Market
- C$114,9005,478 sqft4607 65th Ave, Cold Lake, AB T9M0J2Lot/Land
- C$115,0007,900 sqft6308 45th St, Cold Lake, AB T9M0B5Lot/Land
- C$390,0004 bd2 ba1.1k sqft4604 62nd Ave, Cold Lake, AB T9M2B5For Sale
- C$--2 bd1 ba1.1k sqft6715 47th St #1A, Cold Lake, AB T9M0B1Off Market
Similar homes
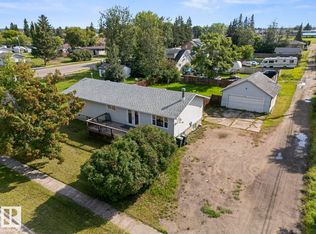
- C$299,0005 bd3 ba1.2k sqft5105 58th St, Cold Lake, AB T9M 1S3For Sale
 MLS ID #E4503312, Colleen F Norman, Royal Lepage Northern Lights Realty. RAE
 - C$208,0003 bd3 ba916 sqftTristone Villas, Cold Lake, AB T9M 0C5For SaleMLS ID #E4503435, Maciek Juszczyk, Royal Lepage Northern Lights Realty. RAE
- C$252,9994 bd2 ba1k sqft5322 E 43rd St, Cold Lake, AB T9M 2A3For Sale
 MLS ID #A2057020, Jonathan David, Broker, Pg Direct Realty Ltd.. courtesy of Pillar9 System
 - C$284,0004 bd2 ba1k sqft4512 49th Ave, Cold Lake, AB T9M 1Z6For Sale
 MLS ID #E4501610, Jackie Gray, Royal Lepage Northern Lights Realty. RAE
 - C$260,0002 bd1 ba904 sqft4813 45th St, Cold Lake, AB T9M 1Z6For SaleMLS ID #E4501385, Tammy D Read, Royal Lepage Northern Lights Realty. RAE
- C$259,9003 bd1 ba1k sqft5709 51st Ave, Cold Lake, AB T9M 1S4For SaleMLS ID #E4491971, Beverley D Howarth, RE/MAX Prairie Realty. RAE
- C$340,0004 bd3 ba1k sqft1317 11th St, Cold Lake, AB T9M 1J5For SaleMLS ID #E4503025, Beverley D Howarth, RE/MAX Prairie Realty. RAE
- C$289,0004 bd2 ba1k sqft4723 57a St, Cold Lake, AB T9M 1T9For SaleMLS ID #E4491299, Megan Juszczyk, Royal Lepage Northern Lights Realty. RAE
- C$339,0004 bd2 ba1k sqft4102 54th Ave, Cold Lake, AB T9M 2A3For SaleMLS ID #E4501943, Joanne Myhre Copeland, Coldwell Banker Lifestyle. RAE
- C$239,0002 bd2 ba1.1k sqft5201 58th St, Cold Lake, AB T9M 1S3For SaleMLS ID #E4499814, Teneah M Farris, RE/MAX Prairie Realty. RAE
- C$274,9004 bd3 ba1.1k sqft4908 59th St, Cold Lake, AB T9M 1T2For SaleMLS ID #E4486962, Tracy D Doonanco, Royal Lepage Northern Lights Realty. RAE
- C$275,0002 bd2 ba1.2k sqft5103 50th St, Cold Lake, AB T9M 1X2For SaleMLS ID #E4500892, Allison du Preez, Royal Lepage Northern Lights Realty. RAE
- C$275,0004 bd2 ba1k sqft1318 8th Ave, Cold Lake, AB T9M 1N6For SaleMLS ID #E4482037, Matthew Mountney, RE/MAX Prairie Realty. RAE
- C$377,9004 bd2 ba1.2k sqft1004 12th St, Cold Lake, AB T9M 1K2For SaleMLS ID #E4503368, Melanie D Hogan, Royal Lepage Northern Lights Realty. RAE
- C$329,0004 bd2 ba1k sqft4412 51st Ave, Cold Lake, AB T9M 1Z2For SaleMLS ID #E4500837, Richard Thir, Property Plus Realty Ltd.. RAE
- C$209,0003 bd1 ba926 sqft5301 52nd St, Cold Lake, AB T9M 1X5For SaleMLS ID #E4500156, Beverley D Howarth, RE/MAX Prairie Realty. RAE
- C$315,0004 bd2 ba1k sqft5003 38th St, Cold Lake, AB T9M 2B2For SaleMLS ID #E4484668, Shelley A Brooks, RE/MAX Prairie Realty. RAE
- C$319,0003 bd2 ba998 sqft4718 59th St, Cold Lake, AB T9M 1T8For SaleMLS ID #E4500130, Petrina Tapscott, Panache Realty Ltd.. RAE
- C$169,9003 bd1 ba903 sqft1016 16th Ave, Cold Lake, AB T9M 1L6For SaleMLS ID #E4503070, Matthew W Loree, RE/MAX Bonnyville Realty. RAE
- C$219,0002 bd2 ba1k sqftGrandview Village, Cold Lake, AB T9M 0C3For SaleMLS ID #E4502883, Joanne Myhre Copeland, Coldwell Banker Lifestyle. RAE
