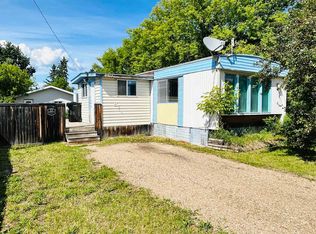
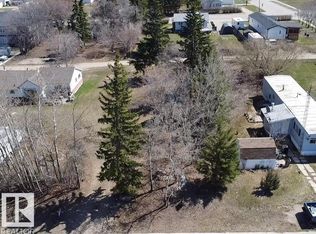
Discover comfortable small-town living in this well-maintained 3-bedroom, 2-bath mobile home in Ardmore. This inviting property features a large fully fenced yard and a spacious 24 × 32 ft heated double detached garage with abundant storage and ample parking. Thoughtfully updated for comfort and peace of mind, the home includes air conditioning, updated flooring, a newer hot water tank, and windows replaced in 2023. The welcoming primary suite offers a walk-in closet and a large jet tub—perfect for relaxing at the end of the day. Additional improvements, including a rebuilt chimney stack and updated heat trace under the home, enhance reliability through Alberta’s colder seasons. Located within walking distance to the school and local store, this home is nestled in a friendly neighborhood that reflects the charm of a small, close-knit community. Practical, comfortable, and well cared for—this property is ready to welcome its next owner.
For sale
C$260,000
4801 50th St, Saint Paul, AB T0A 3A4
3beds
1,216sqft
Single Family Residence
Built in 2010
-- sqft lot
$-- Zestimate®
C$214/sqft
C$-- HOA
What's special
Large fully fenced yardAmple parkingAir conditioningUpdated flooringNewer hot water tankWelcoming primary suiteWalk-in closet
- 58 days
- 3
- 0
Zillow last checked:
Listing updated:
Listed by:
Vania Lawrence,
RE/MAX Bonnyville Realty
Source: RAE,MLS®#: E4496527
Facts & features
Interior
Bedrooms & bathrooms
- Bedrooms: 3
- Bathrooms: 2
- Full bathrooms: 2
Primary bedroom
- Level: Main
Heating
- Forced Air-1, Natural Gas
Cooling
- Air Conditioner, Air Conditioning-Central
Appliances
- Included: Dishwasher-Built-In, Dryer, Exhaust Fan, Refrigerator, Electric Stove, Washer, See Remarks
Features
- No Smoking Home
- Flooring: Vinyl Plank
- Windows: Window Coverings
- Basement: None, No Basement
Interior area
- Total structure area: 1,216
- Total interior livable area: 1,216 sqft
Video & virtual tour
Property
Parking
- Total spaces: 2
- Parking features: Double Garage Detached, Front Drive Access, Garage Control, Garage Opener
- Garage spaces: 2
- Has uncovered spaces: Yes
Features
- Levels: 1
- Patio & porch: Deck
- Exterior features: Landscaped
- Fencing: Fenced
Lot
- Features: Corner Lot, Flat Site, Landscaped, Schools
Details
- Additional structures: Gazebo
Construction
Type & style
- Home type: SingleFamily
- Architectural style: Bungalow
- Property subtype: Single Family Residence
Materials
- Foundation: Block
- Roof: Asphalt
Condition
- Year built: 2010
Community & HOA
Community
- Features: Deck, Gazebo, No Smoking Home, See Remarks
Location
- Region: Saint Paul
Financial & listing details
- Price per square foot: C$214/sqft
- Date on market: 7/1/2026
- Ownership: Private
Price history
Price history is unavailable.
Public tax history
Tax history is unavailable.
Climate risks
Neighborhood: T0A
Nearby schools
GreatSchools rating
No schools nearby
We couldn't find any schools near this home.


Similar homes
- C$259,9003 bd2 ba1.1k sqft4903 52nd Ave, Bonnyville No. 87, AB T0A 2E0For Sale
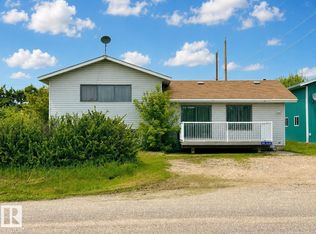 MLS ID #E4505422, Petrina Tapscott, Panache Realty Ltd.. RAE
 - C$369,9004 bd3 ba1.6k sqft43313 Township Road 615 #A, Rural Bonnyville Md, AB T9M 1P3For Sale
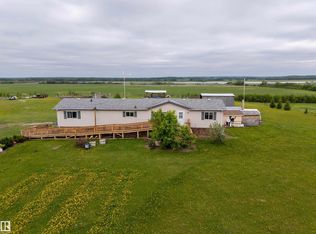 MLS ID #E4492247, Shelley A Brooks, RE/MAX Prairie Realty. RAE
 - C$259,9005 bd3 ba1.1k sqft4513 42nd St, Bonnyville, AB T9N 1J1For Sale
 MLS ID #E4505692, Natalie C Kelly, RE/MAX Bonnyville Realty. RAE
 - C$259,9003 bd1 ba1k sqft5709 51st Ave, Cold Lake, AB T9M 1S4For Sale
 MLS ID #E4491971, Beverley D Howarth, RE/MAX Prairie Realty. RAE
