Convenient country living! This 9.74 acre parcel is located just minutes east of Bonnyville. The property is nicely landscaped with mature trees along the paved driveway leading up to the house and a separate driveway to access the shops. This well maintained 1400 sqft bungalow with stucco exterior offers a total of 5 bedrooms plus 3 baths, bright windows, laminate, vinyl plank and tile floors, cozy wood fireplace in the living room, main floor laundry by the back entrance to the attached double heated garage with walk up from basement. Finished basement offers large rec room with, 2 bedrooms and newer 3 pc bath and spacious cold storage room. Outside you'll find a 50x80 steel frame shop with a half bath, 3-14' doors, water heater for washing, overhead radiant heaters. 2nd older heated 40x70 steel frame shop with 2x14' overhead doors. Older barn provides additional cold storage space, lots of smaller out buildings, livestock shelter and tons of steel corals with waterers. Endless opportunities!!
For sale
C$599,900
61215 Range Road 444, Bonnyville, AB T9N
5beds
1,392sqft
Single Family Residence
Built in 1984
9.74 Acres Lot
$-- Zestimate®
C$431/sqft
C$-- HOA
What's special
Stucco exteriorBright windowsSpacious cold storage roomLots of smaller outbuildingsLivestock shelter
- 103 days
- 9
- 0
Zillow last checked:
Listing updated:
Listed by:
Vince J Kelly,
RE/MAX Bonnyville Realty
Source: RAE,MLS®#: E4489177
Facts & features
Interior
Bedrooms & bathrooms
- Bedrooms: 5
- Bathrooms: 3
- Full bathrooms: 2
- 1/2 bathrooms: 1
Primary bedroom
- Level: Main
Heating
- Forced Air-1, Natural Gas
Appliances
- Included: Dishwasher-Built-In, Dryer, Refrigerator, Stove-Electric, Washer, Water Conditioner
Features
- Workshop, Vacuum System Attachments, Vacuum Systems
- Flooring: Ceramic Tile, Laminate Flooring, Vinyl Plank
- Basement: Full, Finished,Walk-up Basement
- Fireplace features: Wood, Stone Facing, Woodstove
Interior area
- Total structure area: 1,392
- Total interior livable area: 1,392 sqft
Property
Parking
- Total spaces: 2
- Parking features: Double Garage Attached, Front Drive Access, Heated, Insulated
- Attached garage spaces: 2
- Has uncovered spaces: Yes
Features
- Levels: 2
- Exterior features: Landscaped, Private Setting
- Fencing: Partial,Partially Fenced
Lot
- Size: 9.74 Acres
- Features: Landscaped, Private Setting
Construction
Type & style
- Home type: SingleFamily
- Architectural style: Bungalow
- Property subtype: Single Family Residence
Materials
- Brick, Stucco
- Foundation: Concrete Perimeter
Condition
- Year built: 1984
Utilities & green energy
- Sewer: Open Discharge
- Water: Drilled Well
Community & HOA
Location
- Region: Bonnyville
Financial & listing details
- Price per square foot: C$431/sqft
- Date on market: 5/21/2026
- Ownership: Private
Price history
Price history is unavailable.
Public tax history
Tax history is unavailable.
Climate risks
Neighborhood: T9N
Nearby schools
GreatSchools rating
No schools nearby
We couldn't find any schools near this home.


Similar homes
- C$566,0004 bd3 ba1.4k sqft62019 Range Road 421, Rural Bonnyville Md, AB T9M 1P2For Sale
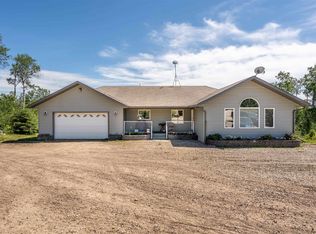 MLS ID #E4479056, Meaghan Orcutt, Coldwell Banker Lifestyle. RAE
 - C$369,9004 bd3 ba1.6k sqft43313 Township Road 615 #A, Rural Bonnyville Md, AB T9M 1P3For Sale
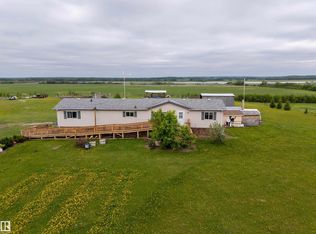 MLS ID #E4492247, Shelley A Brooks, RE/MAX Prairie Realty. RAE
 - C$599,9004 bd3 ba1.6k sqft120 Lakeshore Dr, Bonnyville No. 87, AB T0A 2E0For Sale
 MLS ID #E4468272, Cat Walker, Royal Lepage Northern Lights Realty. RAE
 - C$649,9005 bd3 ba1.5k sqft63210 Range Road 423, Rural Bonnyville Md, AB T9M 1N2For Sale
 MLS ID #E4478373, Teneah M Farris, RE/MAX Prairie Realty. RAE
