Renovated & Ready To Go! The perfect blend of comfort, convenience and modern living. This bungalow is sure to impress from the moment you step inside. Spacious living room with abundant natural light and dining area features sliding door that leads onto a deck, providing seamless indoor-outdoor flow. Well equipped kitchen with ample cabinetry and pantry. 5 bedrooms + 4 baths including 2 primary bedrooms with 2 pc ensuites. Fully developed basement offers a rec room, laundry, tons of storage space & a beautiful 3pc bath with oversized tiled shower. Tons of upgrades including, bathrooms, vinyl plank flooring, trim, doors, windows, Hot water tank, paint, electrical and so much more. Landscaped yard is partially fenced and includes mature trees, concrete walk ways, back alley access and a detached double 22' X 24' garage! Located just a few blocks from the lake, walking/ biking trails & within walking distance to local amenities & schools! Welcome to Your Family's Happy Place!
For sale
C$349,900
4418 45th Ave, Bonnyville, AB T9N 1X5
5beds
1,079sqft
Single Family Residence
Built in 1978
-- sqft lot
$-- Zestimate®
C$324/sqft
C$-- HOA
What's special
Vinyl plank flooringIncludes mature treesBack alley access
- 4 days
- 2
- 0
Zillow last checked:
Listing updated:
Listed by:
Natalie C Kelly,
RE/MAX Bonnyville Realty,
Vince J Kelly,
RE/MAX Bonnyville Realty
Source: RAE,MLS®#: E4506143
Facts & features
Interior
Bedrooms & bathrooms
- Bedrooms: 5
- Bathrooms: 4
- Full bathrooms: 2
- 1/2 bathrooms: 2
Primary bedroom
- Level: Main
Heating
- Forced Air-1, Natural Gas
Appliances
- Included: None
Features
- Flooring: Vinyl Plank
- Basement: Full, Finished
Interior area
- Total structure area: 1,079
- Total interior livable area: 1,079 sqft
Property
Parking
- Total spaces: 2
- Parking features: Double Garage Detached
- Garage spaces: 2
Features
- Levels: 2
- Patio & porch: Deck
- Exterior features: Landscaped
Lot
- Features: Landscaped
Construction
Type & style
- Home type: SingleFamily
- Architectural style: Bungalow
- Property subtype: Single Family Residence
Materials
- Foundation: Concrete Perimeter
- Roof: Metal
Condition
- Year built: 1978
Community & HOA
Community
- Features: Deck
Location
- Region: Bonnyville
Financial & listing details
- Price per square foot: C$324/sqft
- Date on market: 8/29/2026
- Ownership: Private
Price history
Price history is unavailable.
Public tax history
Tax history is unavailable.
Climate risks
Neighborhood: T9N
Nearby schools
GreatSchools rating
No schools nearby
We couldn't find any schools near this home.


Similar homes
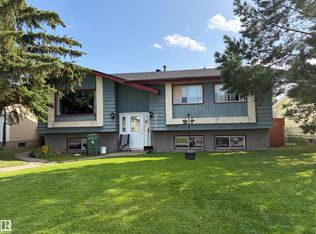
- C$329,9005 bd3 ba999 sqft4506 47th Ave, Bonnyville, AB T9N 1H2For Sale
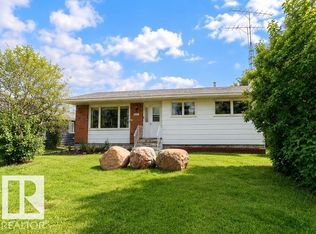 MLS ID #E4505632, Natalie C Kelly, RE/MAX Bonnyville Realty. RAE
 - C$324,9003 bd2 ba1.1k sqft4706 44th St, Bonnyville, AB T9N 1H1For Sale
 MLS ID #E4505694, Zak Eddamni, RE/MAX Bonnyville Realty. RAE
 - C$335,0004 bd3 ba1.4k sqft4510 41a St, Bonnyville, AB T9N 1K3For Sale
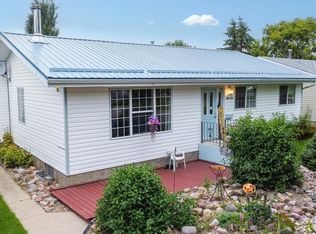 MLS ID #E4504052, Lucas F Isley, RE/MAX Bonnyville Realty. RAE
 - C$259,9005 bd3 ba1.1k sqft4513 42nd St, Bonnyville, AB T9N 1J1For Sale
 MLS ID #E4505692, Natalie C Kelly, RE/MAX Bonnyville Realty. RAE
