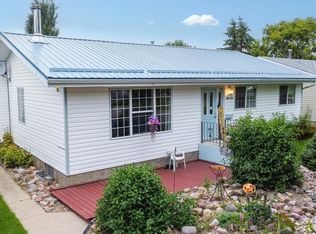
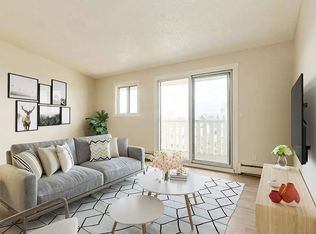
Investment Opportunity! Ready and Rented For $2100/ month plus utilities! Inviting living room flows into a generous dining area, creating the perfect space for everyday living and entertaining. Functional kitchen features some upgraded cabinetry, a pantry, butcher block countertops, tiled backsplash and stainless steel appliances. Upstairs, you’ll find 3 comfortable bedrooms and 2 bathrooms including a primary with a convenient 2-piece ensuite. Lower level and basement have been fully renovated and offer incredible extra living space including a walk-up entrance, spacious laundry room with sink, rec room, storage area, 2 bedrooms and a 4-piece bathroom. Large landscaped yard includes patio, concrete pad for additional parking and back alley access. Close to park! Lease ends December 15th, 2027. Invest Today!
For sale
C$259,900
4513 42nd St, Bonnyville, AB T9N 1J1
5beds
1,131sqft
Single Family Residence
Built in 1978
-- sqft lot
$-- Zestimate®
C$230/sqft
C$-- HOA
What's special
Generous dining areaFunctional kitchenUpgraded cabinetryButcher block countertopsTiled backsplashStainless steel appliancesWalk-up entrance
- 7 days
- 10
- 0
Zillow last checked:
Listing updated:
Listed by:
Natalie C Kelly,
RE/MAX Bonnyville Realty,
Vince J Kelly,
RE/MAX Bonnyville Realty
Source: RAE,MLS®#: E4505692
Facts & features
Interior
Bedrooms & bathrooms
- Bedrooms: 5
- Bathrooms: 3
- Full bathrooms: 2
- 1/2 bathrooms: 1
Primary bedroom
- Level: Main
Heating
- Forced Air-1, Natural Gas
Appliances
- Included: Dishwasher-Built-In, Dryer, Refrigerator, Electric Stove, Washer, Tankless Water Heater
Features
- Flooring: Carpet, Laminate Flooring, Vinyl Plank
- Basement: Full, Finished, Walk-up Basement, Walk-up Basement
Interior area
- Total structure area: 1,131
- Total interior livable area: 1,131 sqft
Property
Parking
- Parking features: Parking Pad
Features
- Levels: 4 Level Split,4
- Patio & porch: Patio
- Exterior features: Landscaped, Playground Nearby
- Fencing: Partial,Partially Fenced
Lot
- Features: Landscaped, Playground Nearby
Construction
Type & style
- Home type: SingleFamily
- Property subtype: Single Family Residence
Materials
- Foundation: Concrete Perimeter
- Roof: Asphalt
Condition
- Year built: 1978
Community & HOA
Community
- Features: Hot Water Tankless, Patio, Walk-up Basement
Location
- Region: Bonnyville
Financial & listing details
- Price per square foot: C$230/sqft
- Date on market: 8/27/2026
- Ownership: Private
Price history
Price history is unavailable.
Public tax history
Tax history is unavailable.
Climate risks
Neighborhood: T9N
Nearby schools
GreatSchools rating
No schools nearby
We couldn't find any schools near this home.

Similar homes
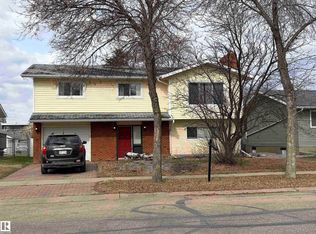
- C$250,0003 bd3 ba1.1k sqft4514 41a St, Bonnyville, AB T9N 1K3For Sale
 MLS ID #E4498755, Marci A Smith, Century 21 Poirier Real Estate. RAE
 - C$249,9004 bd2 ba1k sqft4108 47th St, Bonnyville, AB T9N 1P7For Sale
 MLS ID #E4487914, Vince J Kelly, RE/MAX Bonnyville Realty. RAE
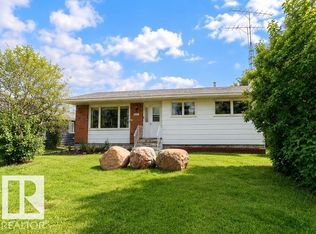
 - C$329,9005 bd3 ba999 sqft4506 47th Ave, Bonnyville, AB T9N 1H2For Sale
 MLS ID #E4505632, Natalie C Kelly, RE/MAX Bonnyville Realty. RAE
 - C$290,0004 bd2 ba1.1k sqft4803 54a St, Bonnyville, AB T9N 1Z3For Sale
 MLS ID #E4505765, Krista Kucy, Royal Lepage Northern Lights Realty. RAE
