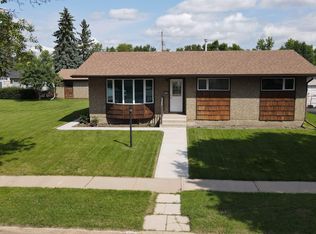
Talk about curb appeal! This beautifully updated home immediately catches your eye with its freshly painted cedar exterior, giving it a warm and inviting presence. Inside, you'll find a complete top to bottom renovation, making this a truly move in ready property. The open-concept main floor is perfect for entertaining, allowing you to stay connected with family and guests while preparing meals in the fully updated kitchen featuring new appliances. Throughout the home, you'll appreciate the timeless elegance of brand-new hardwood flooring a premium feature rarely found at this price point. Every level of the home has been refreshed, with thoughtful updates and modern finishes throughout. The lower level offers a versatile den that could easily serve as a home office, guest room, or potential fourth bedroom. Downstairs, the basement is ready for movie nights and game days with an impressive 98-inch TV and built-in ceiling speakers included with the home. All of this can be yours for well under $400K
For sale
C$339,000
4302 44th St, Bonnyville, AB T9N 1R9
3beds
1,009sqft
Single Family Residence
Built in 1978
-- sqft lot
$-- Zestimate®
C$336/sqft
C$-- HOA
What's special
- 76 days |
- 9 |
- 0 |
Zillow last checked:
Listing updated:
Listed by:
Caleb Caverly,
RE/MAX Prairie Realty
Source: RAE,MLS®#: E4493443
Facts & features
Interior
Bedrooms & bathrooms
- Bedrooms: 3
- Bathrooms: 2
- Full bathrooms: 1
- 1/2 bathrooms: 1
Primary bedroom
- Level: Upper
Heating
- Forced Air-1, Natural Gas
Appliances
- Included: Dishwasher-Built-In, Dryer, Exhaust Fan, Electric Stove, Washer, See Remarks, Second Refrigerator
Features
- Flooring: Ceramic Tile, Hardwood, Non-Ceramic Tile
- Windows: Vinyl Windows
- Basement: Full, Finished
Interior area
- Total structure area: 1,009
- Total interior livable area: 1,009 sqft
Property
Parking
- Parking features: Front Drive Access
- Has uncovered spaces: Yes
Features
- Levels: 4 Level Split,4
- Patio & porch: Deck
- Exterior features: Landscaped
Lot
- Features: Landscaped, Schools, See Remarks
Construction
Type & style
- Home type: SingleFamily
- Property subtype: Single Family Residence
Materials
- Foundation: Concrete Perimeter
- Roof: Asphalt
Condition
- Year built: 1978
Community & HOA
Community
- Features: Deck, See Remarks
Location
- Region: Bonnyville
Financial & listing details
- Price per square foot: C$336/sqft
- Date on market: 6/12/2026
- Ownership: Private
Price history
Price history is unavailable.
Public tax history
Tax history is unavailable.
Climate risks
Neighborhood: T9N
Nearby schools
GreatSchools rating
No schools nearby
We couldn't find any schools near this home.
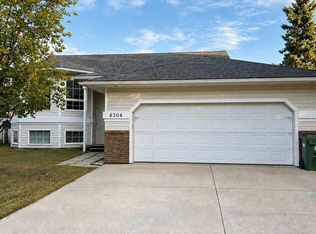
- C$359,9005 bd3 ba1.3k sqft4204 43rd Ave, Bonnyville, AB T9N1R7For Sale
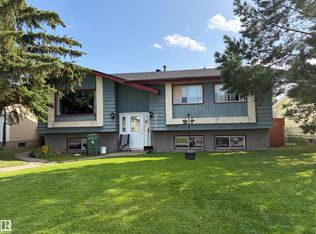
- C$189,0004 bd3 ba1.2k sqft4206 45th Ave, Bonnyville, AB T9N1X2For Sale
- C$--2 bd1 ba-- sqft4116 43rd Ave #105, Bonnyville, AB T9N1S7Off Market

- C$--2 bd1 ba780 sqft4116 43rd Ave #4BE175D8D, Bonnyville, AB T9N1S7Off Market
- C$--1 bd1 ba675 sqft4116 43rd Ave #73F7827BB, Bonnyville, AB T9N1S7Off Market
- C$--2 bd1 ba780 sqft4116 43rd Ave #6C5DA434D, Bonnyville, AB T9N1S7Off Market
- C$--2 bd1 ba780 sqft4116 43rd Ave #63BA81866, Bonnyville, AB T9N1S7Off Market
- C$--1 bd1 ba675 sqft4116 43rd Ave #5472095D9, Bonnyville, AB T9N1S7Off Market
Similar homes
- C$329,9005 bd3 ba999 sqft4506 47th Ave, Bonnyville, AB T9N 1H2For Sale
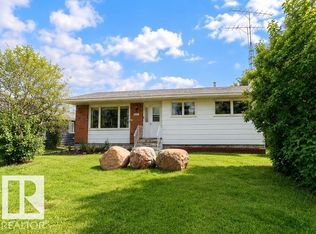 MLS ID #E4505632, Natalie C Kelly, RE/MAX Bonnyville Realty. RAE
 - C$335,0004 bd3 ba1.4k sqft4510 41a St, Bonnyville, AB T9N 1K3For Sale
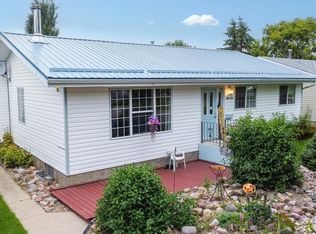 MLS ID #E4504052, Lucas F Isley, RE/MAX Bonnyville Realty. RAE
 - C$359,9005 bd3 ba1.3k sqft4204 43rd Ave, Bonnyville, AB T9N 1R7For SaleMLS ID #E4505450, Matthew W Loree, RE/MAX Bonnyville Realty. RAE
- C$329,5005 bd2 ba1.1k sqft4725 43rd Ave, Bonnyville, AB T9N 1N5For Sale
 MLS ID #E4497727, Dave Storoschuk, Royal Lepage Northern Lights Realty. RAE
 - C$259,9005 bd3 ba1.1k sqft4513 42nd St, Bonnyville, AB T9N 1J1For SaleMLS ID #E4505692, Natalie C Kelly, RE/MAX Bonnyville Realty. RAE
- C$334,9004 bd3 ba1.2k sqft3802 42nd Ave, Bonnyville, AB T9N 2J9For SaleMLS ID #E4494451, Zak Eddamni, RE/MAX Bonnyville Realty. RAE
- C$250,0003 bd3 ba1.1k sqft4514 41a St, Bonnyville, AB T9N 1K3For SaleMLS ID #E4498755, Marci A Smith, Century 21 Poirier Real Estate. RAE
- C$319,0003 bd2 ba1.5k sqft5210 51st Ave, Bonnyville, AB T9N 2A8For SaleMLS ID #E4503274, Wade Shutter, Real Broker. RAE
- C$334,0004 bd3 ba1.2k sqft3744 44th Ave, Bonnyville, AB T9N 0A9For SaleMLS ID #E4505488, Bob R McLeod, Royal LePage Noralta Real Estate. RAE
- C$374,9004 bd3 ba1.3k sqft4012 41st Ave, Bonnyville, AB T9N 1T7For SaleMLS ID #E4499910, Natalie C Kelly, RE/MAX Bonnyville Realty. RAE
- C$259,9004 bd2 ba1k sqft4108 47th St, Bonnyville, AB T9N 1P7For SaleMLS ID #E4487914, Vince J Kelly, RE/MAX Bonnyville Realty. RAE
- C$364,9003 bd3 ba1.1k sqft5413 52nd Ave, Bonnyville, AB T9N 2A3For SaleMLS ID #E4484614, Marci A Smith, Century 21 Poirier Real Estate. RAE
- C$299,9005 bd2 ba1k sqft4704 51st Ave, Bonnyville, AB T9N 1A8For SaleMLS ID #E4494775, Natalie C Kelly, RE/MAX Bonnyville Realty. RAE
- C$439,9003 bd3 ba1.2k sqft4109 40th St, Bonnyville, AB T9N 1T5For SaleMLS ID #E4501302, Zak Eddamni, RE/MAX Bonnyville Realty. RAE
- C$379,9005 bd3 ba1.1k sqft61314 Range Road 463 #405, Bonnyville, AB T9N 2G9For SaleMLS ID #E4485729, Marci A Smith, Century 21 Poirier Real Estate. RAE
- C$409,9003 bd3 ba1.3k sqft3730 Beau Vista Blvd, Bonnyville, AB T9N 0A8For SaleMLS ID #E4496942, Vince J Kelly, RE/MAX Bonnyville Realty. RAE
- C$424,9004 bd3 ba1.1k sqft4505 38th St, Bonnyville, AB T9N 0A8For SaleMLS ID #E4492203, Vince J Kelly, RE/MAX Bonnyville Realty. RAE
- C$439,9004 bd3 ba1.2k sqft3604 Beau Vista Blvd, Bonnyville, AB T9N 0C8For SaleMLS ID #E4496009, Natalie C Kelly, RE/MAX Bonnyville Realty. RAE
- C$259,9003 bd2 ba1.1k sqft4903 52nd Ave, Bonnyville No. 87, AB T0A 2E0For SaleMLS ID #E4505422, Petrina Tapscott, Panache Realty Ltd.. RAE
- C$239,9004 bd2 ba1k sqft4814 53rd St, Bonnyville, AB T9N 1X8For SaleMLS ID #E4476797, Zak Eddamni, RE/MAX Bonnyville Realty. RAE
