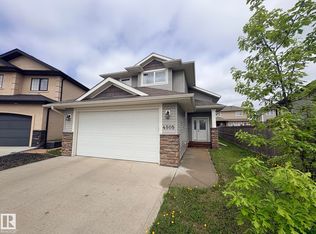
Designed to Impress! This modified bi-level offers a bright open main living space including a modern kitchen with plenty of cabinets, island and corner pantry. Dining area has garden door that leads to a partially covered deck overlooking the backyard. Cozy living room features laminate flooring and 9' ceiling. 3 Bedrooms and 3 Baths including a beautiful master suite with 3 pc ensuite and walk in closet. Full basement is ready for your finishing touch and has laundry, rough in for under slab heating and room for a rec room, extra bedroom, bathroom and tons of storage. Lot is fully fenced and landscaped with attached double insulated garage. Located in Beau Vista, close to schools and parks! It's time to make your move!
For sale
C$409,900
3730 Beau Vista Blvd, Bonnyville, AB T9N 0A8
3beds
1,350sqft
Single Family Residence
Built in 2014
-- sqft lot
$-- Zestimate®
C$303/sqft
C$-- HOA
What's special
Corner pantryLaminate flooringWalk in closetFull basementTons of storageAttached double insulated garage
- 61 days
- 4
- 0
Zillow last checked:
Listing updated:
Listed by:
Vince J Kelly,
RE/MAX Bonnyville Realty,
Natalie C Kelly,
RE/MAX Bonnyville Realty
Source: RAE,MLS®#: E4496942
Facts & features
Interior
Bedrooms & bathrooms
- Bedrooms: 3
- Bathrooms: 3
- Full bathrooms: 2
- 1/2 bathrooms: 1
Primary bedroom
- Level: Main
Heating
- Forced Air-1, Natural Gas
Appliances
- Included: Dishwasher-Built-In, Dryer, Microwave Hood Fan, Refrigerator, Electric Stove, Washer
Features
- Ceiling 9 ft.
- Flooring: Carpet, Laminate Flooring, Linoleum
- Windows: Window Coverings
- Basement: Full, Unfinished
Interior area
- Total structure area: 1,350
- Total interior livable area: 1,350 sqft
Property
Parking
- Total spaces: 2
- Parking features: Double Garage Attached, Front Drive Access, Insulated, Garage Control, Garage Opener
- Attached garage spaces: 2
- Has uncovered spaces: Yes
Features
- Levels: Bi-Level,2
- Patio & porch: Deck
- Exterior features: Landscaped, Playground Nearby
- Fencing: Fenced
Lot
- Features: Landscaped, Picnic Area, Playground Nearby, Schools
Construction
Type & style
- Home type: SingleFamily
- Property subtype: Single Family Residence
Materials
- Foundation: Concrete Perimeter
- Roof: Asphalt
Condition
- Year built: 2014
Community & HOA
Community
- Features: Ceiling 9 ft., Deck
Location
- Region: Bonnyville
Financial & listing details
- Price per square foot: C$303/sqft
- Date on market: 7/3/2026
- Ownership: Private
Price history
Price history is unavailable.
Public tax history
Tax history is unavailable.
Climate risks
Neighborhood: T9N
Nearby schools
GreatSchools rating
No schools nearby
We couldn't find any schools near this home.


Similar homes
- C$419,9004 bd3 ba1.1k sqft4505 38th St, Bonnyville, AB T9N 0A8For Sale
 MLS ID #E4492203, Vince J Kelly, RE/MAX Bonnyville Realty. RAE
 - C$439,9004 bd3 ba1.2k sqft3604 Beau Vista Blvd, Bonnyville, AB T9N 0C8For Sale
 MLS ID #E4496009, Natalie C Kelly, RE/MAX Bonnyville Realty. RAE
 - C$439,9003 bd3 ba1.2k sqft4109 40th St, Bonnyville, AB T9N 1T5For Sale
 MLS ID #E4501302, Zak Eddamni, RE/MAX Bonnyville Realty. RAE
 - C$424,9006 bd3 ba1.8k sqft4126 40th Ave, Bonnyville, AB T9N 1S4For Sale
 MLS ID #E4500100, Matthew W Loree, RE/MAX Bonnyville Realty. RAE
