Spacious, clean and bright, this split-level 1993-built, 6 bedroom, 2.5 bath home is situated in a quiet Bonnyville neighbourhood with a view of Jessie Lake. Walk in at the main floor to an open concept living area and huge updated kitchen with a large island, and patio doors leading out to a nice-sized deck and fenced backyard. Back inside you’ll find another living area just a few steps down from the kitchen, as well as a half-bath and loads of storage. Upstairs are 3 bedrooms and a full bath, as well as the master suite featuring bright windows, a walk-in closet and a full bath. The basement level has another three bedrooms and a huge partially finished storage/multi-purpose area. And if you still need more space, there’s even more storage in the attached garage! Bonus-Shingles have just been replaced!
For sale
C$424,900
4126 40th Ave, Bonnyville, AB T9N 1S4
6beds
1,840sqft
Single Family Residence
Built in 1993
-- sqft lot
$-- Zestimate®
C$231/sqft
C$-- HOA
What's special
Clean and brightView of jessie lakeHuge updated kitchenLarge islandNice-sized deckFenced backyardLoads of storage
- 41 days
- 4
- 1
Zillow last checked:
Listing updated:
Listed by:
Matthew W Loree,
RE/MAX Bonnyville Realty
Source: RAE,MLS®#: E4500100
Facts & features
Interior
Bedrooms & bathrooms
- Bedrooms: 6
- Bathrooms: 3
- Full bathrooms: 2
- 1/2 bathrooms: 1
Primary bedroom
- Level: Upper
Family room
- Level: Lower
Heating
- Forced Air-1, Natural Gas
Appliances
- Included: Dishwasher-Built-In, Dryer, Refrigerator, Electric Stove, Washer, Gas Water Heater
Features
- Flooring: Carpet, Ceramic Tile, Laminate Flooring
- Windows: Window Coverings
- Basement: Full, Partially Finished
- Fireplace features: Gas
Interior area
- Total structure area: 1,840
- Total interior livable area: 1,840 sqft
Video & virtual tour
Property
Parking
- Total spaces: 4
- Parking features: Double Garage Attached, Front Drive Access
- Attached garage spaces: 2
- Has uncovered spaces: Yes
Features
- Levels: 5 Level Split,4
- Patio & porch: Deck, Patio
- Exterior features: Landscaped
- Fencing: Fenced
- Has view: Yes
- View description: View Lake
- Has water view: Yes
- Water view: View Lake
Lot
- Features: Corner Lot, Flat Site, Landscaped
Construction
Type & style
- Home type: SingleFamily
- Property subtype: Single Family Residence
Materials
- Foundation: Concrete Perimeter
- Roof: Asphalt
Condition
- Year built: 1993
Community & HOA
Community
- Features: Deck, Hot Water Natural Gas, Patio
- Security: Smoke Detector(s), Detectors Smoke
Location
- Region: Bonnyville
Financial & listing details
- Price per square foot: C$231/sqft
- Date on market: 7/22/2026
- Ownership: Private
Price history
Price history is unavailable.
Public tax history
Tax history is unavailable.
Climate risks
Neighborhood: T9N
Nearby schools
GreatSchools rating
No schools nearby
We couldn't find any schools near this home.

Similar homes
- C$434,9005 bd4 ba2.6k sqft4811 50th St, Bonnyville, AB T9N 1M3For Sale
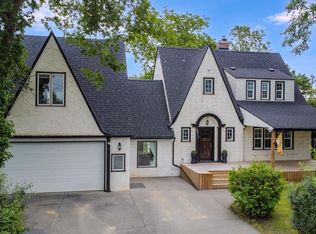 MLS ID #E4503152, Lucas F Isley, RE/MAX Bonnyville Realty. RAE
 - C$349,9005 bd4 ba1k sqft4418 45th Ave, Bonnyville, AB T9N 1X5For Sale
 MLS ID #E4506143, Natalie C Kelly, RE/MAX Bonnyville Realty. RAE
 - C$374,9004 bd3 ba1.3k sqft4012 41st Ave, Bonnyville, AB T9N 1T7For Sale
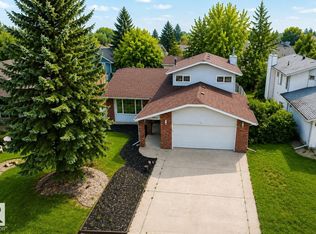 MLS ID #E4499910, Natalie C Kelly, RE/MAX Bonnyville Realty. RAE
 - C$439,9003 bd3 ba1.2k sqft4109 40th St, Bonnyville, AB T9N 1T5For Sale
 MLS ID #E4501302, Zak Eddamni, RE/MAX Bonnyville Realty. RAE
