The Perfect Place To Call Home! Beautifully designed bungalow blends charm, comfort and functionality. Bright and inviting living room features large front windows and stylish vinyl plank flooring. Modern kitchen offers abundant cabinetry, a spacious eat-at counter, glass display cabinets, pantry and an added beverage fridge for convenience. 5 bedrooms and 3 bathrooms including a primary with 2-piece ensuite and elegant tile finishes. Fully developed basement offers a rec room, generous storage space and laundry room complete with rough in for sink. Numerous updates over the years include most windows, bathrooms, flooring, paint, lighting fixtures and more. Outside, enjoy the landscaped and fully fenced yard featuring flower beds, shed, extra parking, gate with back alley access and a double detached garage.Located in a family-friendly neighbourhood close to parks, schools, swimming pool, shopping, football field and running track. Stop Waiting and Start Living!
For sale
C$329,900
4506 47th Ave, Bonnyville, AB T9N 1H2
5beds
999sqft
Single Family Residence
Built in 1978
-- sqft lot
$-- Zestimate®
C$330/sqft
C$-- HOA
What's special
Large front windowsStylish vinyl plank flooringModern kitchenAbundant cabinetrySpacious eat-at counterGlass display cabinetsElegant tile finishes
- 6 days
- 4
- 2
Zillow last checked:
Listing updated:
Listed by:
Natalie C Kelly,
RE/MAX Bonnyville Realty,
Vince J Kelly,
RE/MAX Bonnyville Realty
Source: RAE,MLS®#: E4505632
Facts & features
Interior
Bedrooms & bathrooms
- Bedrooms: 5
- Bathrooms: 3
- Full bathrooms: 2
- 1/2 bathrooms: 1
Primary bedroom
- Level: Main
Heating
- Forced Air-1, Natural Gas
Appliances
- Included: Dishwasher-Built-In, Dryer, Refrigerator, Electric Stove, Washer
Features
- Flooring: Carpet, Laminate Flooring, Vinyl Plank
- Windows: Window Coverings
- Basement: Full, Finished
Interior area
- Total structure area: 999
- Total interior livable area: 999.98 sqft
Property
Parking
- Total spaces: 2
- Parking features: Double Garage Detached
- Garage spaces: 2
Features
- Levels: 2
- Exterior features: Landscaped, Playground Nearby
- Fencing: Fenced
Lot
- Features: Landscaped, Picnic Area, Playground Nearby, Schools, Shopping Nearby
- Residential vegetation: Fruit Trees/Shrubs
Construction
Type & style
- Home type: SingleFamily
- Architectural style: Bungalow
- Property subtype: Single Family Residence
Materials
- Foundation: Concrete Perimeter
- Roof: Asphalt
Condition
- Year built: 1978
Community & HOA
Location
- Region: Bonnyville
Financial & listing details
- Price per square foot: C$330/sqft
- Date on market: 8/26/2026
- Ownership: Private
Price history
Price history is unavailable.
Public tax history
Tax history is unavailable.
Climate risks
Neighborhood: T9N
Nearby schools
GreatSchools rating
No schools nearby
We couldn't find any schools near this home.

Similar homes
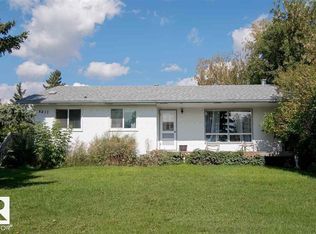
- C$349,9005 bd4 ba1k sqft4418 45th Ave, Bonnyville, AB T9N 1X5For Sale
 MLS ID #E4506143, Natalie C Kelly, RE/MAX Bonnyville Realty. RAE
 - C$324,9003 bd2 ba1.1k sqft4706 44th St, Bonnyville, AB T9N 1H1For Sale
 MLS ID #E4505694, Zak Eddamni, RE/MAX Bonnyville Realty. RAE
 - C$329,5005 bd2 ba1.1k sqft4725 43rd Ave, Bonnyville, AB T9N 1N5For Sale
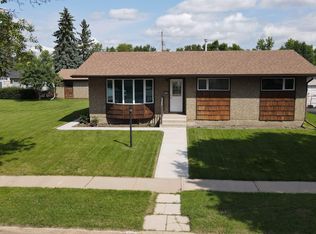 MLS ID #E4497727, Dave Storoschuk, Royal Lepage Northern Lights Realty. RAE
 - C$335,0004 bd3 ba1.4k sqft4510 41a St, Bonnyville, AB T9N 1K3For Sale
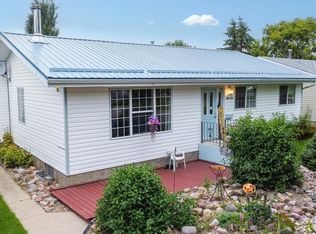 MLS ID #E4504052, Lucas F Isley, RE/MAX Bonnyville Realty. RAE
